Warehouse Mezzanine Floors Gold Coast
Built Around Your Racking
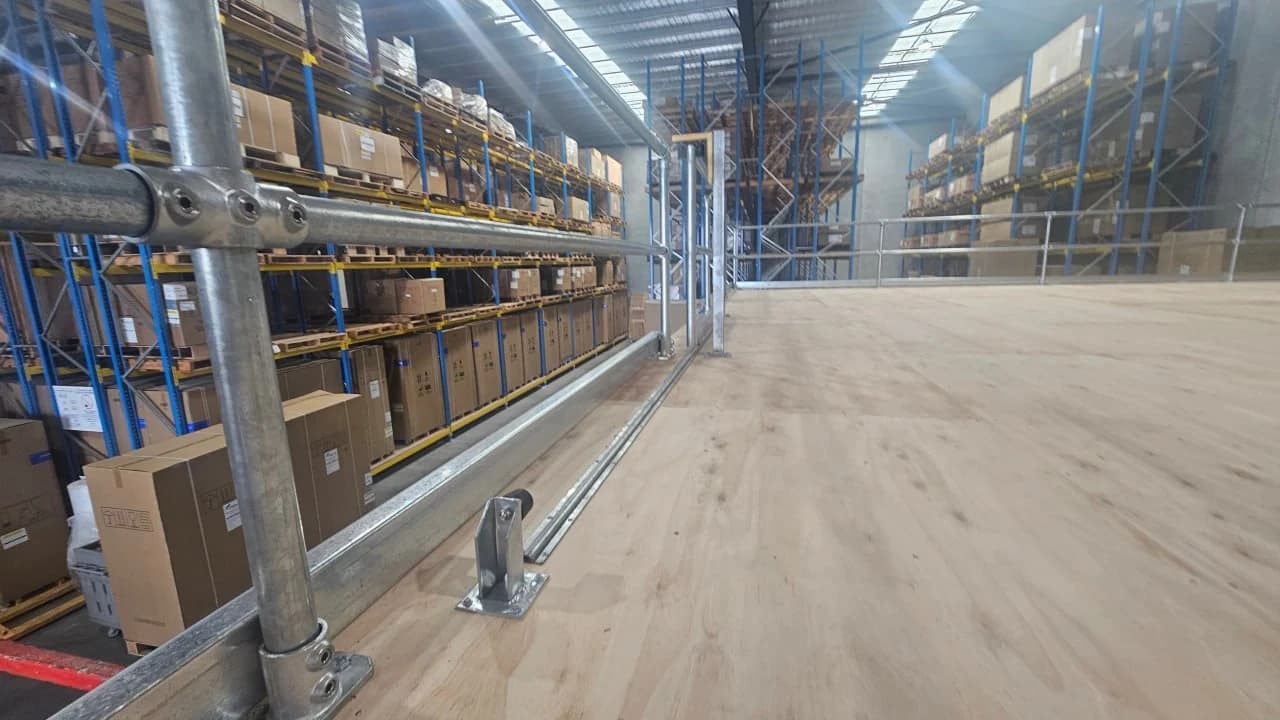
Warehouse mezzanine floors on the Gold Coast are designed around your racking and forklift aisles, then installed in stages so you can keep working. Getting the layout right matters even more than the steel. If a support column goes in the wrong spot, it can block forklift access or storage underneath.
Get A Mezzanine Floor Quote
Tell us where it is and roughly how big, and we'll get back to you with a rough price.
Or call 07 2802 4421
Engineer Certified
Every floor comes with engineer certified drawings
Our Own Team
We measure the site and we install it
Gold Coast To Brisbane
Coomera and Yatala through to Logan and Ballina
What A Warehouse Mezzanine Includes
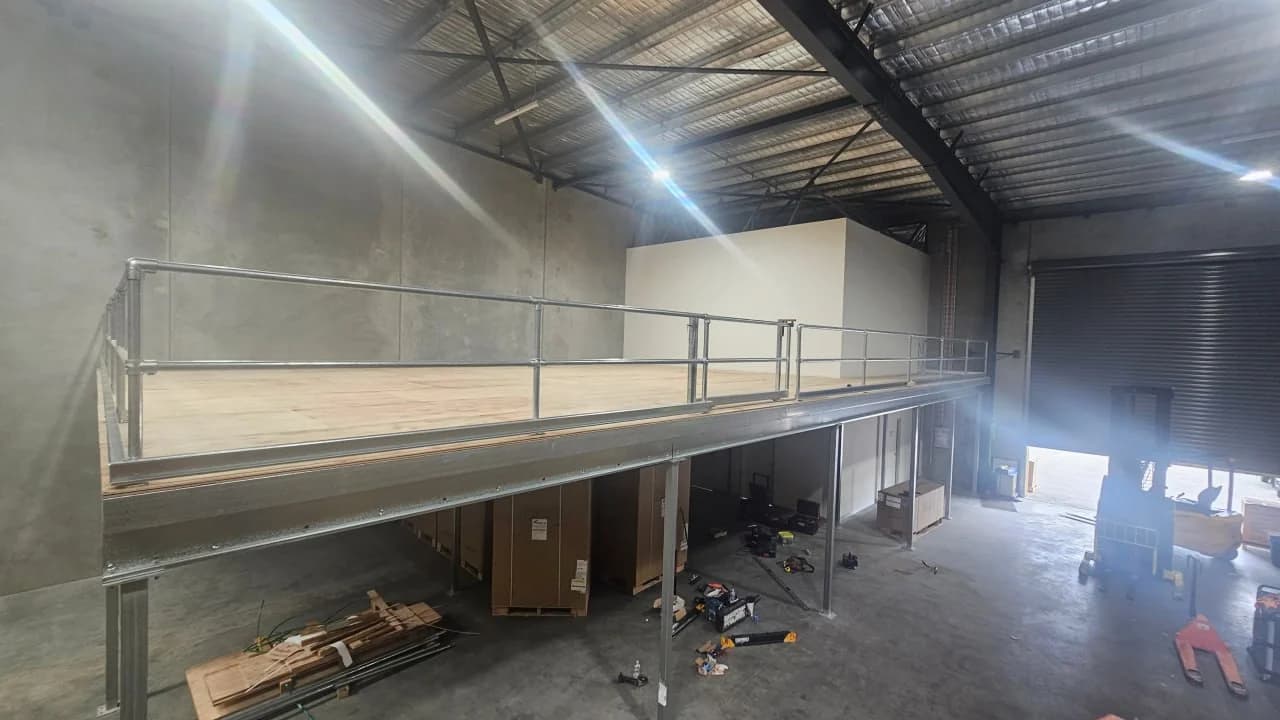
We start with your aisles, the room your forklifts need to turn and the way your team picks stock, then plan the structure around them. The weight the floor is rated to carry is based on what you will actually store up there, not a standard figure.
- Column layout set from your forklift aisles and turning circles
- Floor rated for the stock you will actually store
- Pallet gates and safe load transfer designed in from the start
- Staged installation around your picking and dispatch
Send us the size of your building and what you want to use the mezzanine floor for, and we will tell you what will fit.
Get A Mezzanine Floor QuoteDesigning Around Your Racking And Forklift Aisles
Your aisle widths are set by your equipment. A reach truck, a standard forklift and a walkie stacker all need different amounts of room to turn, and the mezzanine floor has to work around whichever one you use.
We mark up your current layout first and put columns in spaces you do not use, such as against walls, at the end of racking runs and in corners nobody drives through. If a longer span with no columns underneath is the only sensible option, we will tell you and price the heavier beam it needs.
What Floor Loading Do You Actually Need?
The load rating is where quotes often differ without it being obvious. A floor rated for light storage is built differently from a floor rated for pallets of stock, and you cannot see the difference once the decking is down.
So we ask what will go up there, how it will get there, and whether that might change in the next two years. The engineer then sets the load rating based on your answers and writes it on the drawings, which you keep.
Installing Without Stopping Dispatch
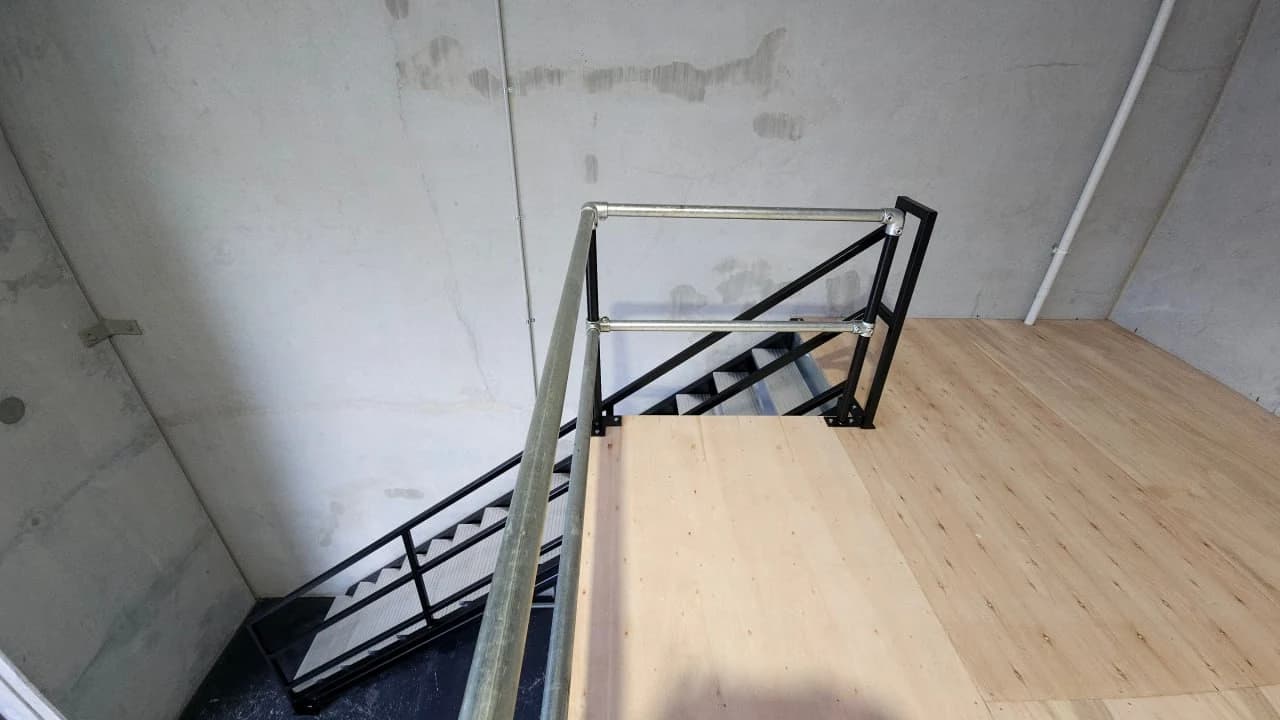
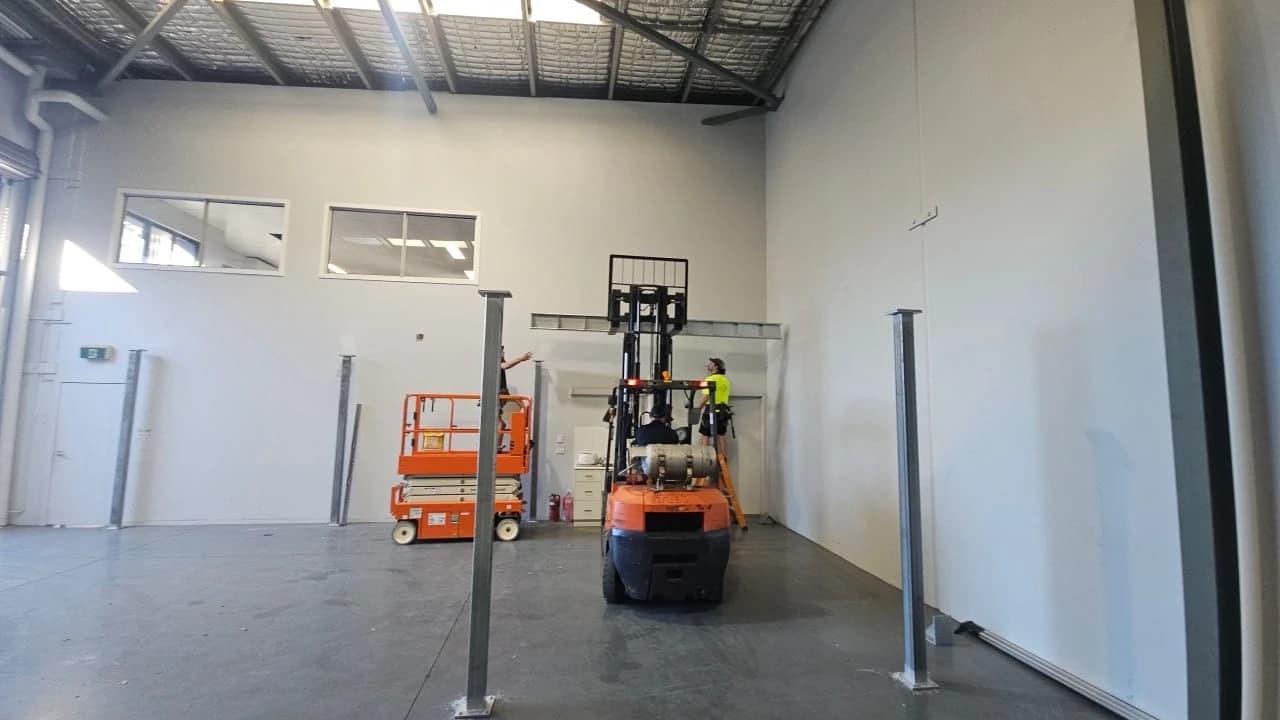
A warehouse cannot shut down for two weeks, and we do not expect it to. We put the steel up one bay at a time, so the aisles you need each day stay open.
If stock has to be moved, we agree the plan in writing before the job starts, so your busiest stock is never stuck behind a scissor lift.
Warehouse Mezzanines Questions
These are the questions we get asked most often. Click on a question to see the answer.
What loading should a warehouse mezzanine be rated to?
It should be rated for what you will actually store on it. The engineer sets the rating and writes it on the drawings. Light storage, general storage and full pallet loads each need a different structure. Tell us the heaviest use you expect, and allow for how the business might grow over the next few years.
Should storage or an office go upstairs?
It depends on what you need most on the ground floor. Storage upstairs frees up the ground floor for picking and dispatch. An office upstairs keeps your staff away from the forklifts. They are built differently, so decide before the floor is designed.
Can a mezzanine go over existing pallet racking?
Yes. We build a freestanding floor on its own columns over the top, so you can still change your racking around later. The other option is to have the racking hold up the floor. That makes the racking part of the structure, and it is a job for a racking engineer rather than us.
If that is the right option for your building, we will tell you and bring in the racking specialist we work with.
How do you get pallets up onto a mezzanine?
Usually with a pallet gate. It lets a forklift place a load onto the floor while the person receiving it stays behind a barrier the whole time. We design it into the opening and supply the gate with the rest of the steel.
If you move a lot of stock, a goods lift or conveyor may suit better, and those are quoted by the trades who install them. Either way, it should be part of the design from the start, not added later.
Will we have to shut down during installation?
In most cases, no. We work in stages so the aisles you need stay open, and we do the disruptive work around your shifts. Sometimes a full shutdown is the fastest option overall, and if that is true for your job we will tell you.
Related Services
Mezzanine Floors
A raised structural steel floor built to the shape of the building you already lease.
Mezzanine Stairs
Stairs and edge protection so your team can use a raised floor safely.
Handrail Installation
Handrails, banisters and balustrade on new or existing stairs, at home or at work, with or without a mezzanine.
Still Working It Out?
Tell Us What Is Under The Floor
Send us the clear height and how your picking area works underneath. We will tell you how big the floor can be and how it fits around your racking.
- When We Answer
- Monday to Friday, 6am to 4pm
- Where We Build
- Coomera and Yatala through to Logan and Ballina
- What To Have Ready
- Your clear height, your aisle widths, and what has to keep running while we build.