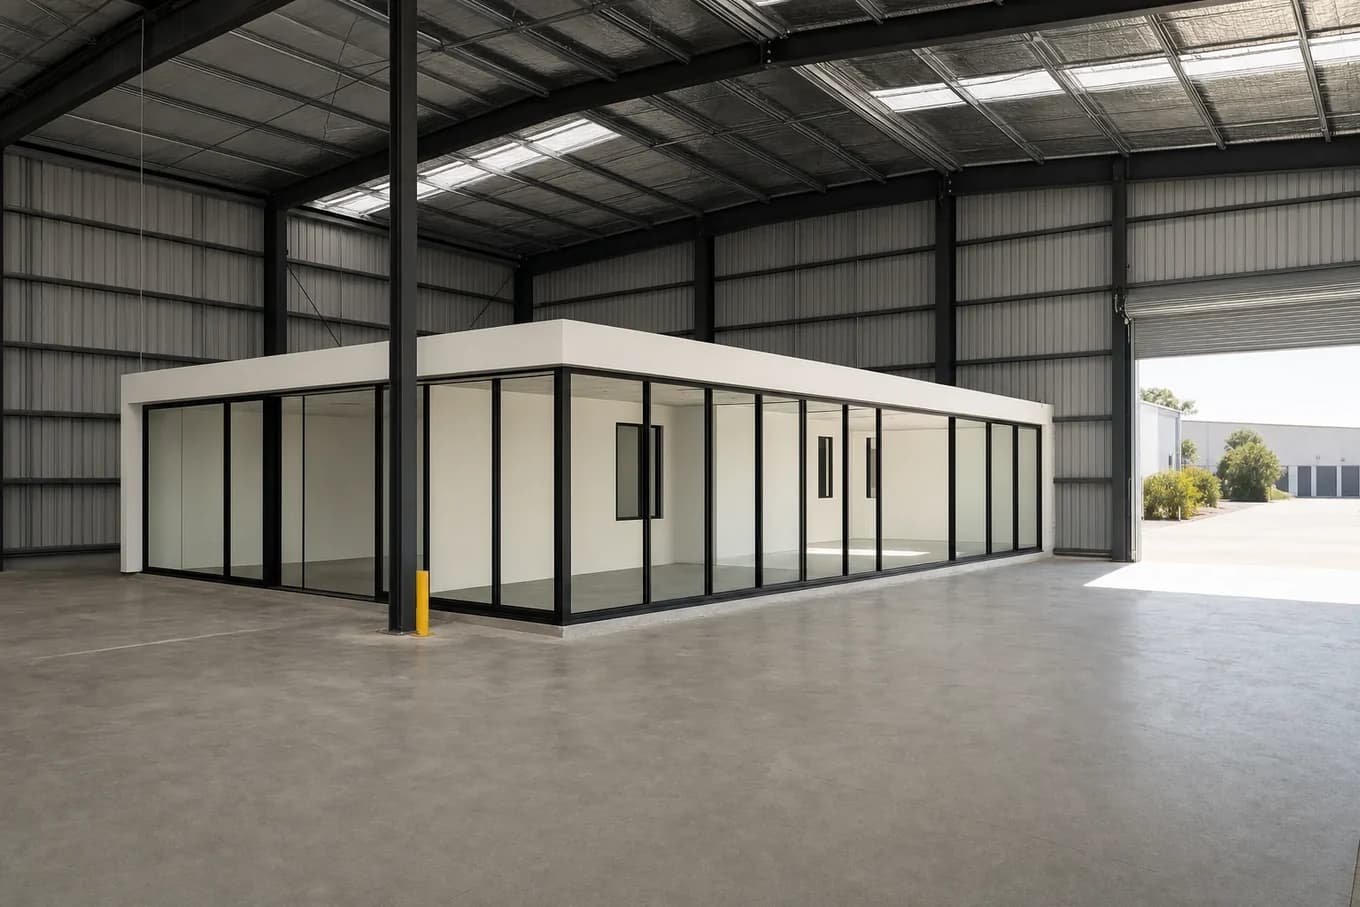
Industrial Fitouts Gold Coast
One Team, The Whole Job
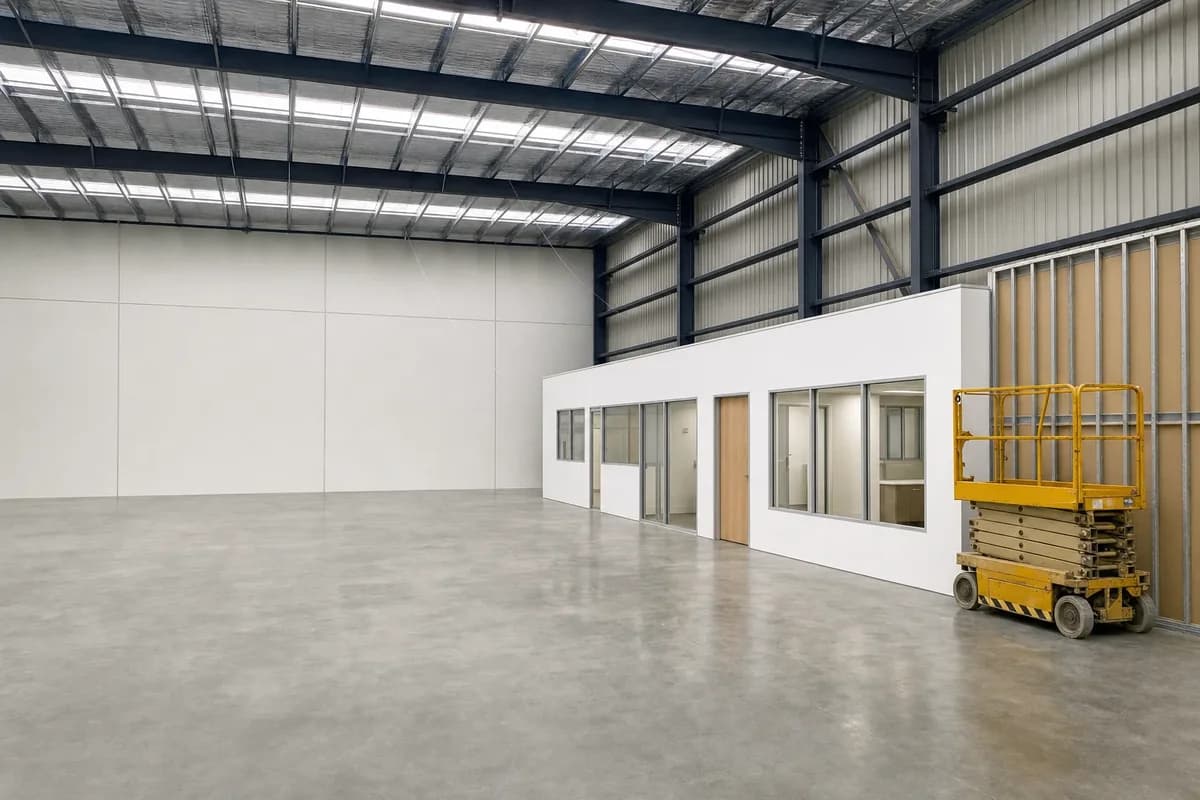
Industrial fitouts on the Gold Coast cover the amenities, partitions and joinery that turn a bare tenancy into somewhere your staff can work. A new industrial unit is usually an empty concrete shell. A fitout is the work that gets it ready for your staff, and it is a different job from putting up steel.
Get A Mezzanine Floor Quote
Tell us where it is and roughly how big, and we'll get back to you with a rough price.
Or call 07 2802 4421
Engineer Certified
Every floor comes with engineer certified drawings
Our Own Team
We measure the site and we install it
Gold Coast To Brisbane
Coomera and Yatala through to Logan and Ballina
What A Warehouse Fitout Covers
We do it all: offices, amenities (toilets and a staff kitchen), partitions, wall linings, doors, joinery, and the structural work that goes with it. Most of it is carpentry, and everyone in our team is a qualified carpenter.
- Office, amenities and staff room builds
- Partitions, linings, doors and joinery
- Structural changes to buildings and repairs to steelwork
- One team from the steel through to handover
Send us the size of your building and what you want to use the mezzanine floor for, and we will tell you what will fit.
Get A Mezzanine Floor Quote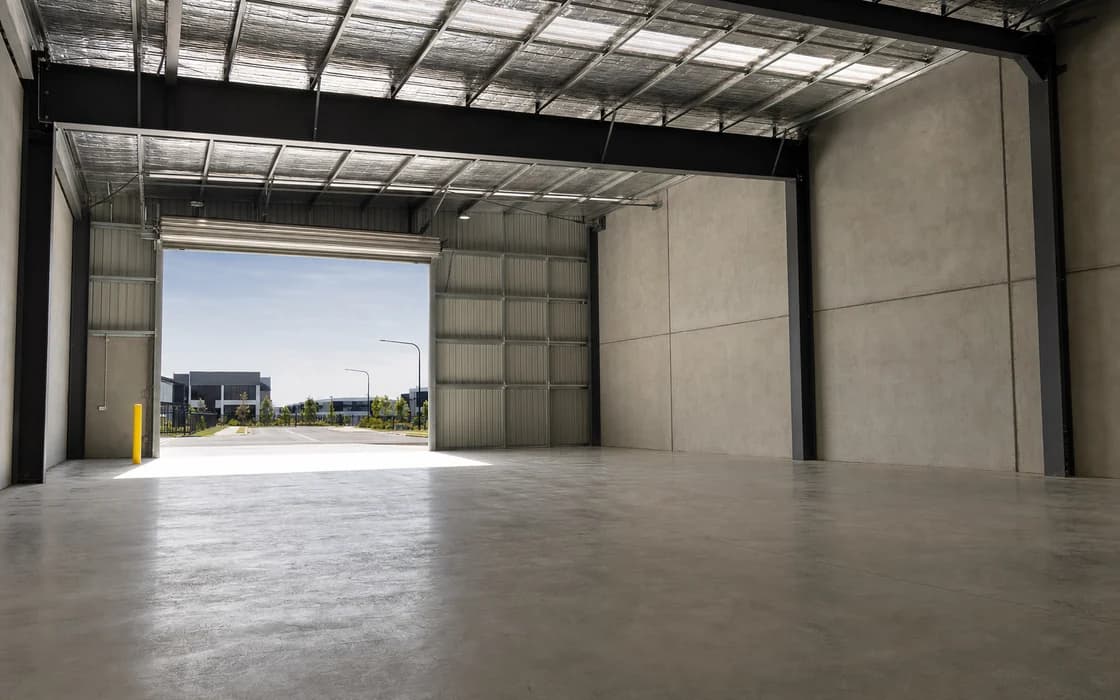
Turning A Bare Tenancy Into Somewhere You Can Work
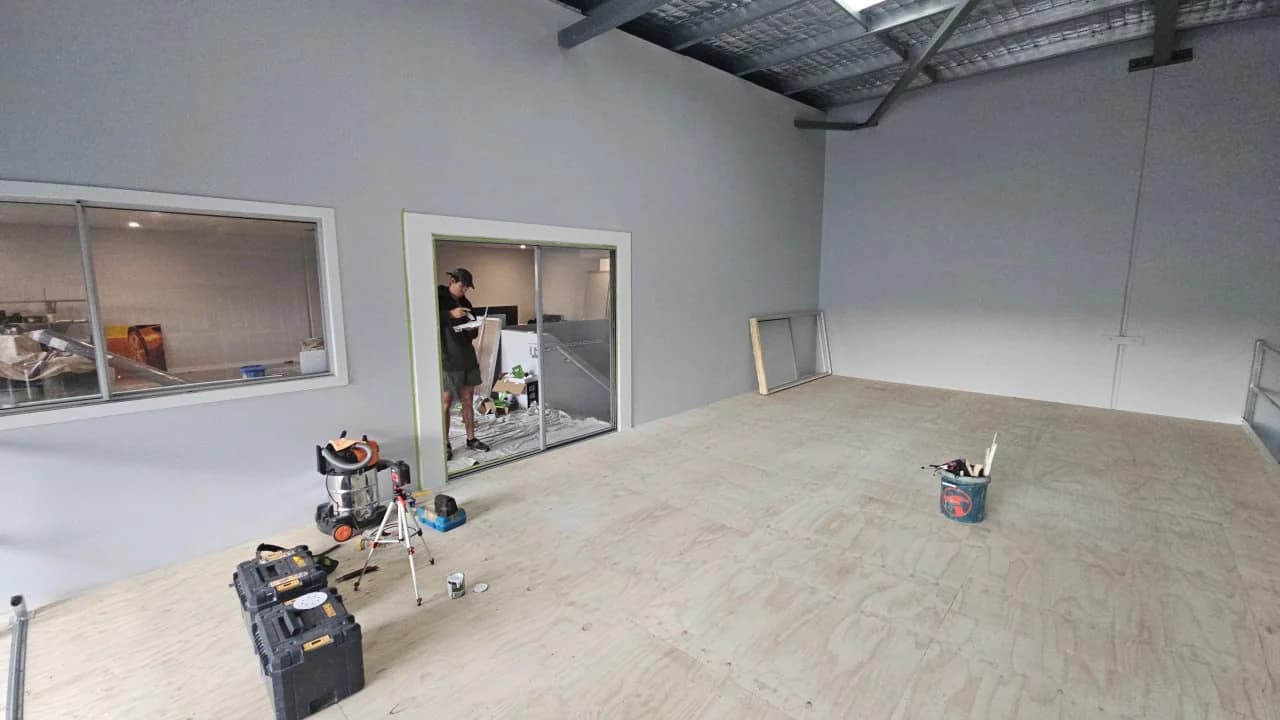
Industrial units are usually handed over with just a concrete floor, a roof and a roller door. Everything else needed to make it a workplace is up to the tenant, usually with a deadline set by the lease.
What A Fitout Actually Covers
- Amenities for your team.
- A lunch room.
- An office.
- Partitions where you need them.
- Enough storage so you are not working out of boxes.
Done In The Right Order
The work is not complicated, but it needs to be done in the right order and finished on time.
Why Finishing On Time Matters
The deadline usually matters most. Rent starts on a set date whether or not the building is ready, so every week the fitout runs late is a week of rent on a unit you cannot use.
We would rather give you a realistic timeline and stick to it than promise a quick finish and explain the delay later.
Amenities, Offices And Partitions
The amenities (toilets and kitchen) often decide whether you can legally use the building, yet they are often left until last. We start with them, for a practical reason.
The Drainage Decides The Layout
Toilets and a kitchen have to go where the drainage already is. That decides where the amenities go, which then decides where the lunch room and office go, where the partitions run, and how much open floor is left.
If you plan in that order, the layout works with the building. If you draw the layout first, you may find the toilets cannot go where you put them, because the drain is under a floor you have already sealed.
What Comes Next
Next come the partitions and wall linings, then doors and joinery. Where you need licensed trades for plumbing and electrical, we organise them, so you do not have to chase them.
What Your Landlord Has To Agree To First
Almost every industrial lease says you need the landlord's written approval before doing any building work. Most leases also say what condition the unit must be in when you leave. Those two things shape your fitout more than anything else.
What Usually Needs Approval
Anything fixed to the building, cut into a wall or connected to the drainage usually needs your landlord's approval. That conversation is much quicker if you have a drawing to show them.
What Usually Does Not
Anything freestanding usually does not. It is worth knowing which kind of work you are doing before it is priced.
What We Can Tell You
We cannot give advice on your lease. What we can do is tell you which parts of your fitout usually need approval and which usually do not, so you know what to ask your landlord before it causes a delay.
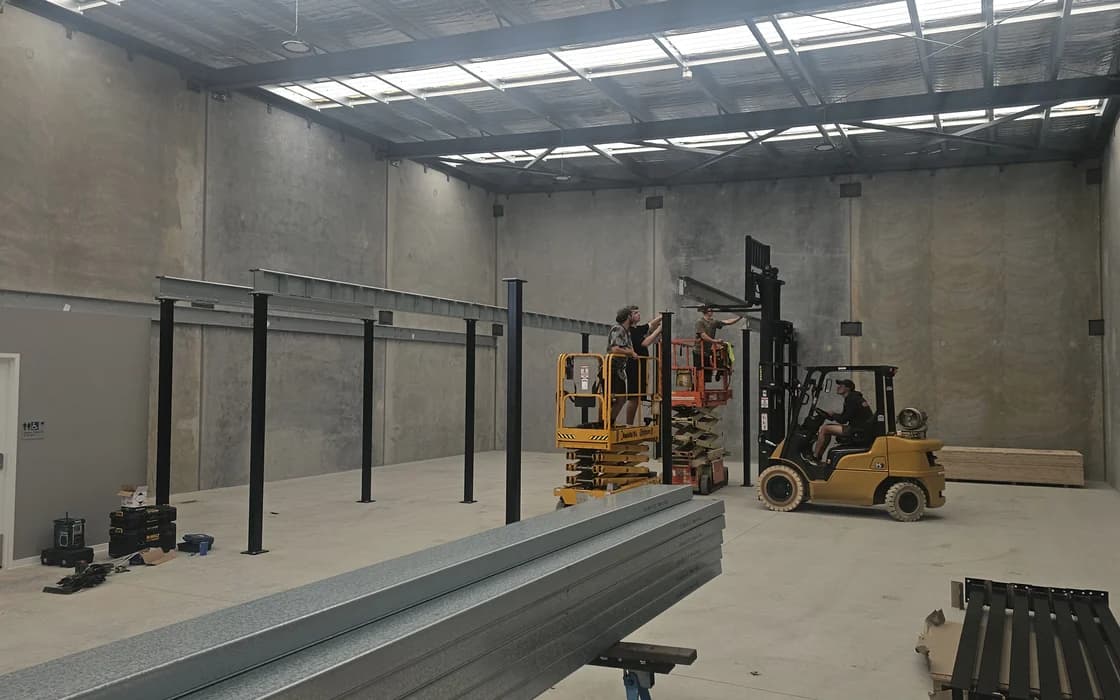
Fitouts After A Mezzanine Floor
Most of these jobs follow a mezzanine floor. Once the floor is in, the same team can do the walls, the stairs and the mezzanine office.
Doing It While Our Equipment Is On Site
It is the cheapest time to do the fitout, because the job is already set up.
- The scissor lift is already there, so another two weeks costs nothing extra
- The area is already fenced off and set up as a work site
- No second trip to bring everything back six months later
If You Might Add A Mezzanine Later
Tell us now, even if you are only doing the amenities. It costs nothing now and saves a lot later.
- We leave room for the floor
- Pipes and cables go where the floor will not be cut around them
Fitting Out A Warehouse That Is Still Trading
Most of these jobs are in buildings that are already in use. The business is running and stock is moving, so the fitout has to happen without stopping your work.
Working In Stages Around Your Business
So we work in stages. One area is a work site and the rest stays as your warehouse. We put up temporary walls (hoardings) where needed, and plan the noisy and dusty work around what is happening in the rest of the building.
It Takes A Little Longer
Working this way takes longer than fitting out an empty unit, and we will say so in the quote. We know you cannot run a business if we take over the whole floor at once.
Industrial Fitouts Questions
These are the questions we get asked most often. Click on a question to see the answer.
Do you do fitouts without a mezzanine?
Yes. Plenty of fitout work has no steel in it at all: amenities, partitions, offices and joinery in a tenancy that does not need a second level.
Can you do the whole fitout or only parts?
Either. We can take your unit from an empty shell to finished, or just do the carpentry and joinery alongside trades you already have.
Do you handle plumbing and electrical?
Yes, through licensed trades we bring in. When a job needs them, we get prices from two firms, compare them for the same work, and build our price from that.
We then schedule them so they arrive when the building is ready for them.
Who deals with the sprinklers and the lighting under a new floor?
We bring in and schedule the trades who do that work. If a hydraulic plan (for water and fire services) is needed, it goes through the town planner and the certifier. That is a separate piece of work from the fitout quote, so we tell you about it up front and allow for it in the timeline.
How quickly can a fitout be done?
It mostly depends on the amenities and how long any ordered items take to arrive. We will give you a timeline once we have seen the unit, and we will give you a realistic date.
Do I need the landlord's permission for a fitout?
Usually, for anything fixed to the building, cut into a wall or connected to the drainage, because almost every industrial lease asks for written approval before building work. Check your own lease, but expect to need approval, and the conversation will go faster with a drawing. Freestanding work usually does not need it.
Can you work while we are still operating?
Yes, and most of our fitouts are done this way. We work in stages, so one area is a work site and the rest is still your warehouse, and we plan the noisy and dusty work around your business. It takes longer than an empty unit, and we will tell you that in the quote.
Related Services
Still Working It Out?
Tell Us What The Tenancy Has To Do
Send us a floor plan or the dimensions and what you need in the space. We will tell you how the amenities, office and work area can fit together.
- When We Answer
- Monday to Friday, 6am to 4pm
- Where We Build
- Coomera and Yatala through to Logan and Ballina
- What To Have Ready
- Your floor plan, where the drainage already is, and what has to fit in the space.