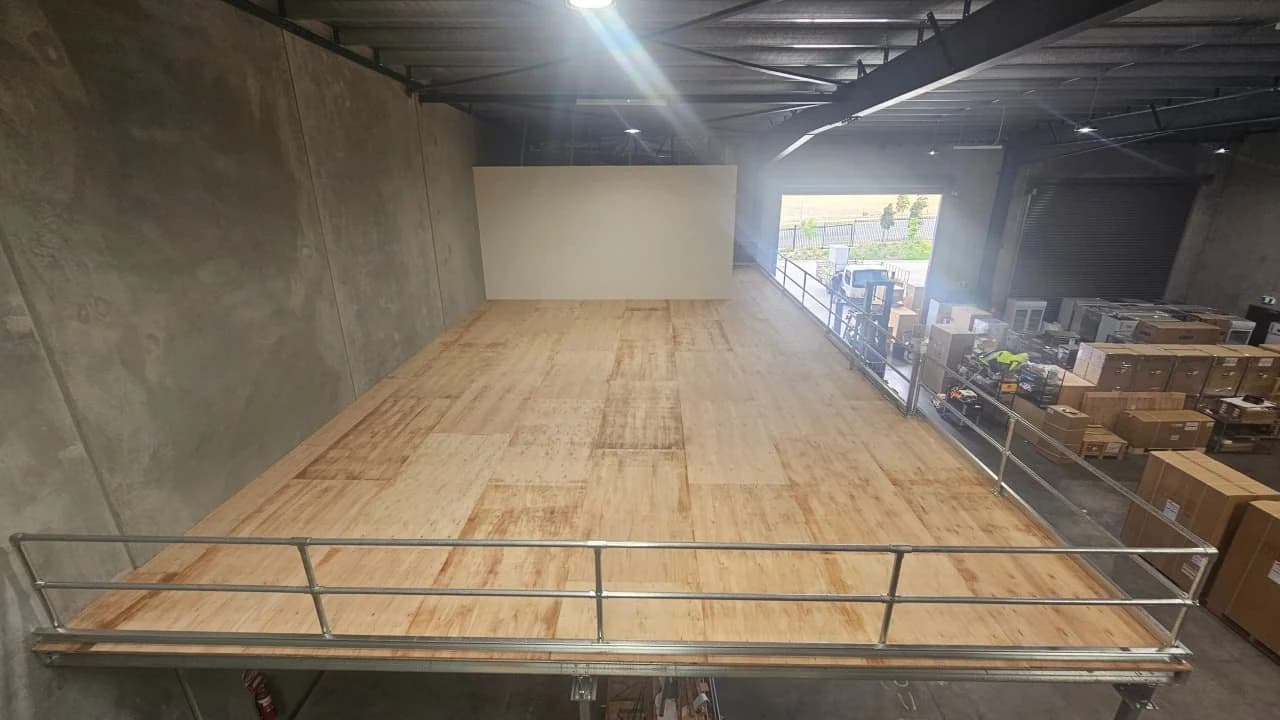
Steel Mezzanine Floors On The Gold Coast
More Floor In The Same Building
We design and build steel mezzanine floors for Gold Coast warehouses, workshops and sheds. Every floor is engineer certified and installed by our own team. A mezzanine floor uses the empty space above your racking to give you more floor area. For most Gold Coast businesses, that means you can stay where you are instead of signing a lease on a bigger building. It is usually by far the cheapest way to add floor space.
Get A Mezzanine Floor Quote
Tell us where it is and roughly how big, and we'll get back to you with a rough price.
Or call 07 2802 4421
Every Mezzanine Floor We Build
Every mezzanine floor starts the same way. We measure your site and draw up a layout around how you work. What changes from job to job is the building and what you need the extra floor space for.
Warehouse Mezzanines
Extra floor space for picking, packing and storage, without getting in the way of dispatch.
Mezzanine Stairs
Stairs and edge protection so your team can use a raised floor safely.
Handrail Installation
Handrails, banisters and balustrade on new or existing stairs, at home or at work, with or without a mezzanine.
Steel Stairs
Steel stairs and landings measured on site and made to fit the height, with or without a mezzanine.
Racking Mezzanines
Storage below and a working floor above, designed together as one structure.
Shed Mezzanines
A floor built inside the shed you already own, for storage, a workshop or an office.
Mezzanine Offices
Office space over the warehouse floor, with the fitout done by the same team.
Industrial Fitouts
The amenities, partitions and joinery that turn a bare tenancy into somewhere you can work.
Residential Mezzanines
A floor built in your backyard shed or in your home, for storage, a gym or a room to relax in.
Need Something Else?
We also make structural changes to buildings, repair steelwork and build platforms. Tell us what you need and we'll let you know straight away whether it's a job we can do.
Engineer Certified
Every floor comes with engineer certified drawings
Our Own Team
We measure the site and we install it
Gold Coast To Brisbane
Coomera and Yatala through to Logan and Ballina
What Comes With A Mezzanine Floor
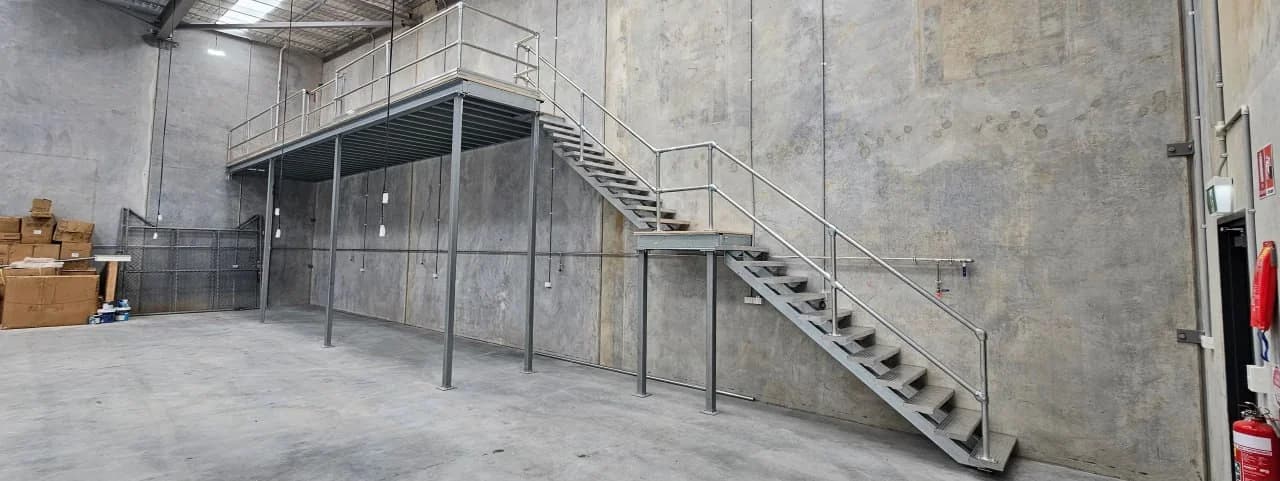
We measure the building, work out where the columns can go without blocking your aisles, and design the floor around how you move stock.
- Site measure and a layout drawn around your racking and aisles
- Engineer certified structural drawings supplied with every floor
- Steel columns, beams, joists and decking to suit your loading
- Compliant access stairs and edge guardrail
- Your slab checked at the site measure, with pad footings added if it needs them
- Installed by our own team in stages, so you can keep operating
Send us the size of your building and what you want to use the mezzanine floor for, and we will tell you what will fit.
Get A Mezzanine Floor QuoteHow Much Floor Space Can You Add?
A mezzanine floor goes over the top of what you already have, rather than replacing it. The racking and work areas underneath keep working, so you get to use the same part of the floor twice.
How much floor you can add depends on the clear height. That is the height to the lowest thing overhead, not to the peak of the roof. A building that looks tall from outside can lose a lot of that height to the steel roof frame, ducting and sprinkler pipes.
Once we know the clear height, we can tell you straight away whether you can have a full second level, a smaller floor over one end, or storage only. It only takes a few minutes, and it saves designing something your building cannot fit.
How We Work Out Where The Columns Go
Where the columns go is one of the most important decisions for a mezzanine floor. If a support column goes in the wrong spot, it can block forklift access or storage underneath.
So we start with your aisles. A standard (counterbalance) forklift needs about three and a half to four and a half metres to turn and stack, and a reach truck needs closer to three. Whichever one you use sets an aisle that has to stay clear from end to end.
We then line the columns up with your racking bays, so a column takes up one pallet space instead of blocking an aisle.
This usually puts the columns between four and six metres apart. Longer spans need more steel, so they cost more, but they leave fewer columns in the way underneath. That is often worth paying for. The layout goes on a drawing before anything is priced, so you can see exactly where every column will go.
Will Your Existing Slab Hold The Columns?
A mezzanine floor puts its whole weight onto a few columns, and those columns stand on your concrete slab. Most industrial slabs are 100 to 150 millimetres thick with light reinforcement. They are designed for forklifts driving across them, not for the weight of a column sitting on one spot.
A steel base plate welded to the foot of each column spreads that weight out. It is usually 300 by 300 millimetres. If your slab is strong enough, that is all it needs and nothing gets cut.
If it is not, we cut a pad footing (a deeper block of concrete) into the slab under each column and pour it before the steel goes up.
That is a day of work at the start of a job, but a serious problem if it is found at the end. That is why we check your slab at the site measure, not on the day the steel arrives.
Two Ways A Floor Gets Engineered
Many mezzanine floors are built without any structural steel, and others can only be built with it. Which one your floor needs depends on the span, the weight it has to carry and the height you have to work with.
Many jobs use both, with structural steel for the long spans and light gauge steel for the rest of the floor. Either way, the floor is engineered before any columns go up, and you get certified drawings. A certifier will ask for these drawings, and you keep them for your records.
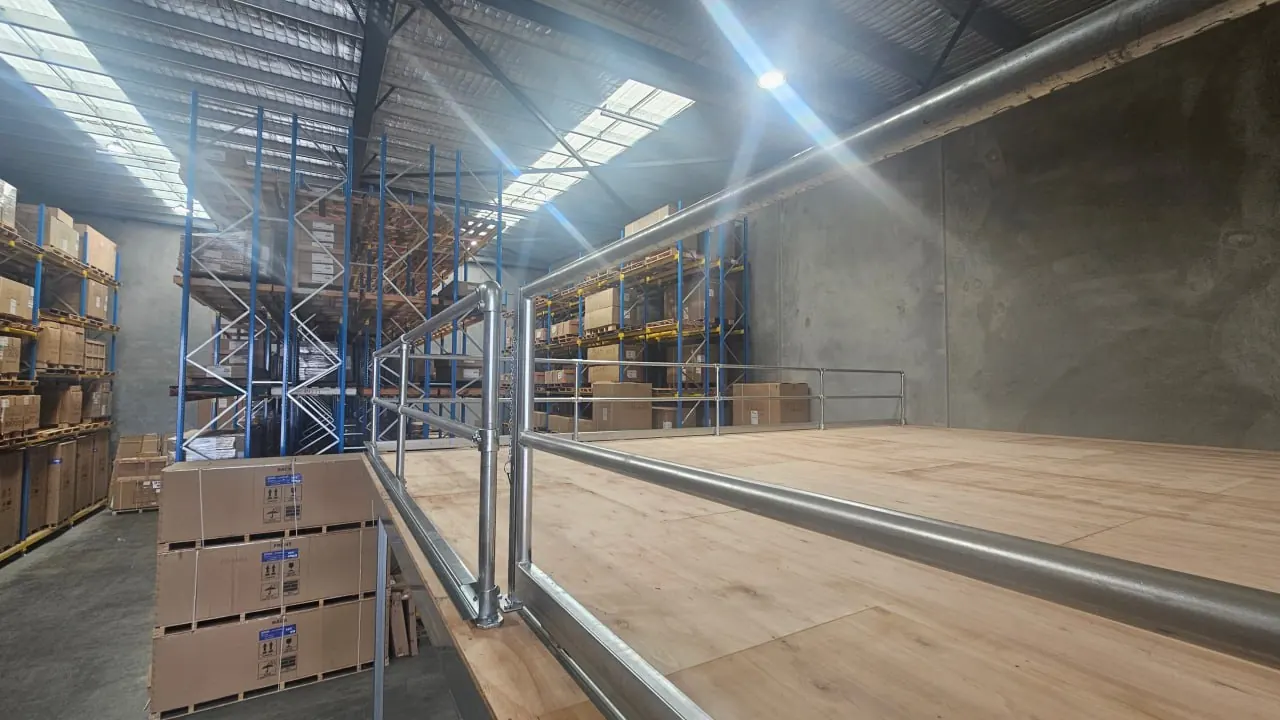
Light Gauge Steel
The system is engineered once and used for every floor.
- Rolled to shape in a factory rather than cut and welded on site
- The system arrives already designed, with tables that show how much weight each size of floor can carry
- Usually the quickest option to build
Structural Steel
An engineer designs it for your floor and your building.
- Used whenever a floor needs I beams or PFCs (parallel flange channels)
- Covers the longer spans that light gauge steel cannot
- Designed by the same engineer we use for our own house plans
What Happens To Your Business During The Build
On most jobs you can keep trading while we build. We work in stages, so only one part of the building is a work site and the rest stays open for business.
That usually means putting the steel up one bay at a time instead of building the whole floor at once, and doing the noisy work at times that suit your shifts. If stock needs to move, we agree where it goes before the first delivery arrives.
We normally build the bay at the roller door last. Everything moves in and out through that area, so keeping it open for as long as possible causes you the least disruption.
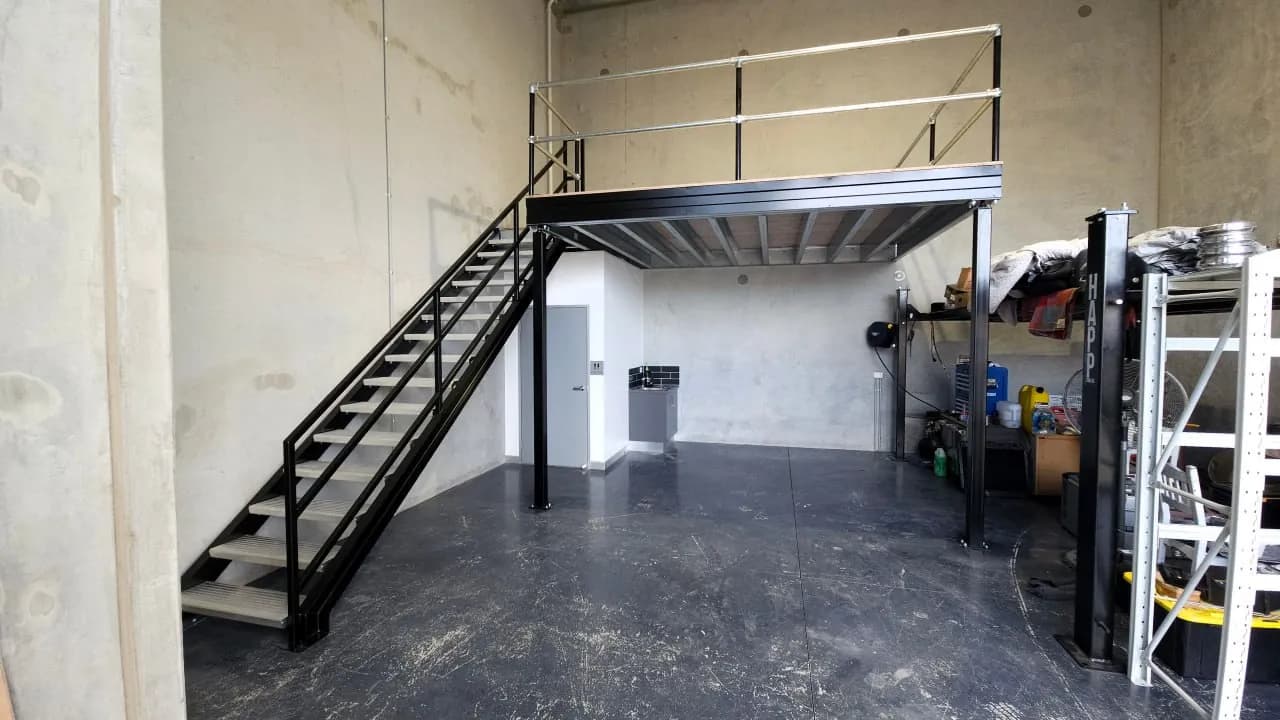
Mezzanine Floors Questions
These are the questions we get asked most often. Click on a question to see the answer.
Do I need approval for a mezzanine floor?
Often, yes. A licensed building certifier decides this for each job, based on what the floor will be used for and what the building is approved for. Every floor we build comes with engineer certified structural drawings, which is what the certifier needs to see.
We will tell you at the site measure whether your job is likely to need anything more.
Rack supported or freestanding: which mezzanine should I get?
A rack supported mezzanine is usually cheaper, because the racking already carries the load. A freestanding mezzanine stands on its own posts and footings. That suits a lease where nothing can be fixed to the building, and it is much easier to remove when the lease ends.
How much clear height do I need for a mezzanine?
You need enough headroom below, enough headroom above, and room for the floor structure in between. The measurement that matters is the height to the lowest thing overhead. That is usually part of the roof frame, a duct or a sprinkler pipe, not the peak of the roof. Send us that measurement and we can tell you what fits.
Will my existing slab take a mezzanine?
Usually, but we always check rather than assume. Most industrial slabs are 100 to 150 millimetres thick with light reinforcement. They are designed for forklift traffic spread across the floor, not for the weight of a column on one spot. If your slab is strong enough, a base plate spreads the load and nothing gets cut.
If it is not, we cut in a pad footing under each column before the steel goes up. We check this at the site measure, so there are no surprises on install day.
Can I put a mezzanine in a leased building?
Yes. Most mezzanine floors on the Gold Coast are in leased buildings. You will need your landlord's agreement. It is also worth deciding early whether the floor stays or comes out at the end of the lease, because a freestanding floor is much easier to remove than one fixed to the building.
How long does a mezzanine floor take?
About two weeks for a private job that does not need certification, and quicker again if it is light gauge steel with no structural steel. It is around six weeks once compliance, certification and a town planner are involved, and that part is out of our hands. The install itself is the short part either way.
We will give you a proper timeline once we have measured.
Tell Us About The Building
Send us the dimensions and what the floor is for. We will tell you which type of mezzanine floor suits your building and what it will take to build.
- When We Answer
- Monday to Friday, 6am to 4pm
- Where We Build
- Coomera and Yatala through to Logan and Ballina
- What To Have Ready
- Your clear span, the height to the lowest thing overhead, and what is going up there.