Shed Mezzanine Floors On The Gold Coast
One Shed, Two Floors
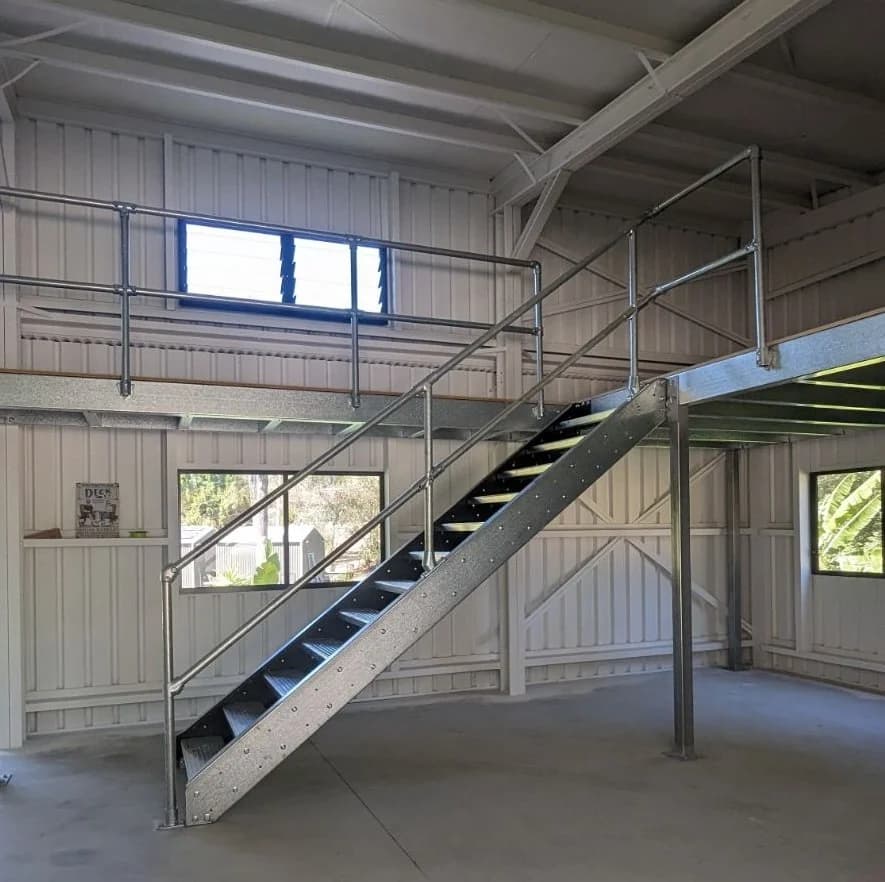
Shed mezzanine floors on the Gold Coast give you a second level for storage, a workshop or an office inside the shed you already own. Most sheds have plenty of height that goes unused. A mezzanine floor is a simple way to add a second level without needing a development application for a new building.
Get A Mezzanine Floor Quote
Tell us where it is and roughly how big, and we'll get back to you with a rough price.
Or call 07 2802 4421
Engineer Certified
Every floor comes with engineer certified drawings
Our Own Team
We measure the site and we install it
Gold Coast To Brisbane
Coomera and Yatala through to Logan and Ballina
What A Shed Mezzanine Involves
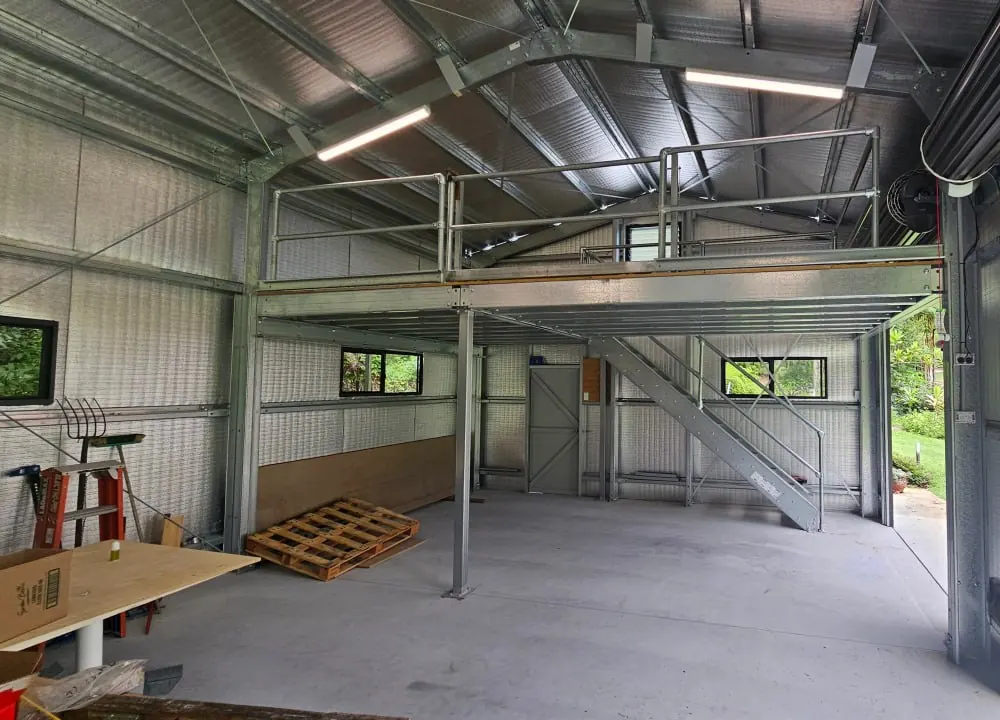
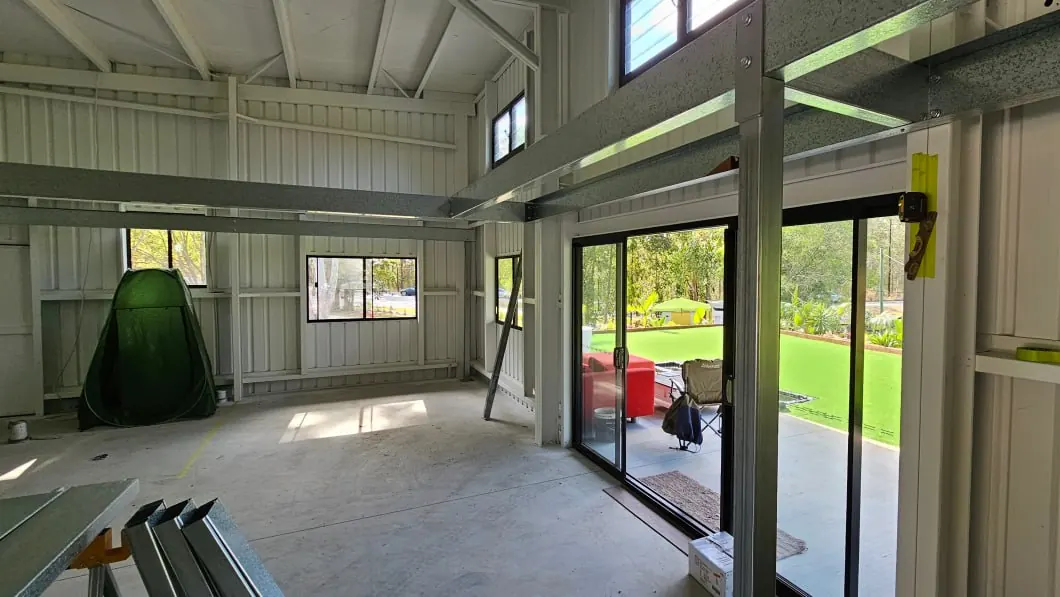
We build them in industrial sheds and in private sheds on a home block. People use them for storage above their gear, a workshop bench out of the way, or a room upstairs to relax in and look out over the shed.
An engineer decides whether the floor stands on its own posts or is braced into the shed frame, based on your building. We build both, and both are signed off before anything is bolted together.
- Engineer designed connection, whether the floor stands free or ties into the frame
- Height checked at the lowest part of the frame, not the roof peak
- Layout worked around roller doors and vehicle movements
- Storage, workshop, office or a room to sit in above
- Access stairs and guardrail to suit the use
Send us the size of your building and what you want to use the mezzanine floor for, and we will tell you what will fit.
Get A Mezzanine Floor QuoteShould The Floor Be Fixed To Your Shed?
We build both kinds. Some floors stand on their own posts with nothing fixed to the shed. Others are braced into the shed frame. An engineer decides which one suits your shed, and the connection is designed and signed off before anything is bolted together.
The reason to fix it to the frame is stability. A floor on four, six or eight posts will carry the load, but you may still feel a little movement underfoot, and some sheds are less solid than others. Bracing the floor into the frame stops that movement.
The floor also acts as extra bracing for the shed, so the building is not relying only on its wall sheeting and the screws holding it on.
That usually makes the shed stronger than it was before, so fixing the floor to the frame is often the better option. If nothing can be fixed to the building, for example on a lease or where the shed belongs to someone else, the floor stands on its own posts and footings and is designed for that.
Where To Measure Your Shed Height
Most people give us the height at the peak of the roof (the ridge), because it is the biggest number and it is on the shed paperwork. But that height is only along the middle of the shed, and your mezzanine will not go there.
The height that matters is at the knee, where the wall column meets the roof beam (the rafter). That is the lowest part of the frame over most of the floor, so that is where you measure to.
That height has to fit three things: headroom underneath, the floor structure itself, and headroom on top. People often forget about the floor structure.
The beams and decking take up a few hundred millimetres. If that is not allowed for at the start, it comes straight out of your headroom.
Working Around Roller Doors And Vehicle Movements
The roller door is usually the one thing in a shed that cannot move, so we design everything around the clear path from that door into the shed.
- If you drive a vehicle inside, the floor either stops short of it or goes high enough to drive under.
- Stopping short keeps the door at full height, and you drive straight in.
- Going high lets vehicles park underneath, with less headroom above the floor.
- Both work. It depends whether you would rather have more floor area or more headroom.
How Strong The Floor Needs To Be
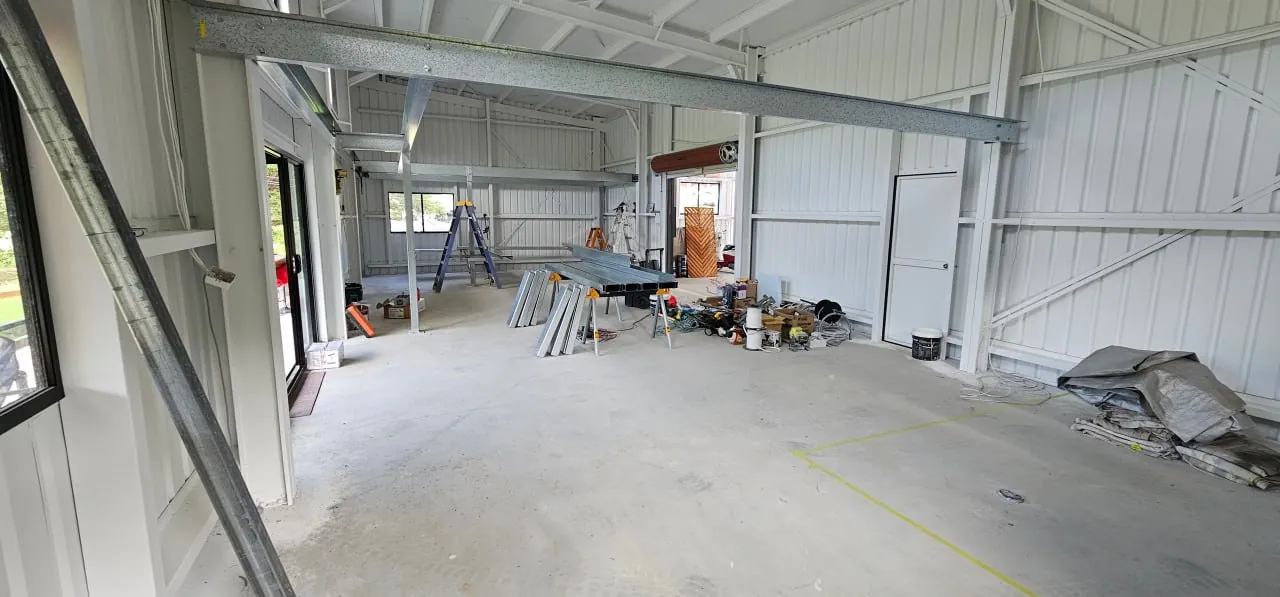
A floor for storage, a workshop or a room to sit in are built very differently, and the difference is large. The standard that sets this is AS/NZS 1170.1. A floor in a house is designed to carry 1.5 kilopascals (kPa), and an office or work room 3 kPa.
Storage is the one that surprises people. The standard works it out from how high you stack, at 2 kPa for every metre of stacking height, with a minimum of 7 kPa no matter how low you stack.
So a shed mezzanine used for storage is usually designed to 7 kPa, which is more than twice an office and close to five times a house.
That is why our first question is what the floor will be used for, and it is important to give us the real answer. If you decide after the steel is ordered that a storage floor will be a workshop instead, the floor has to be redesigned.
Shed Mezzanines Questions
These are the questions we get asked most often. Click on a question to see the answer.
Can you put a mezzanine in a colorbond or portal frame shed?
Yes, and it is common. An engineer decides whether the floor stands on its own posts or is braced into the shed frame, and both are normal. Fixing it to the frame is often the stronger option, because the floor then braces the shed as well.
Will it attach to the shed?
Sometimes, and when it does, that is a good thing. An engineer designs and signs off the connection to the frame. It stops the floor moving and makes the shed stronger. If nothing can be fixed to the building, the floor stands on its own posts instead.
How much height do I need in a shed?
You need enough headroom below, enough headroom above, and room for the floor structure in between. Measure to the underside of the lowest part of the frame, not to the roof peak, because that is the height that counts.
What standards does a shed mezzanine have to meet?
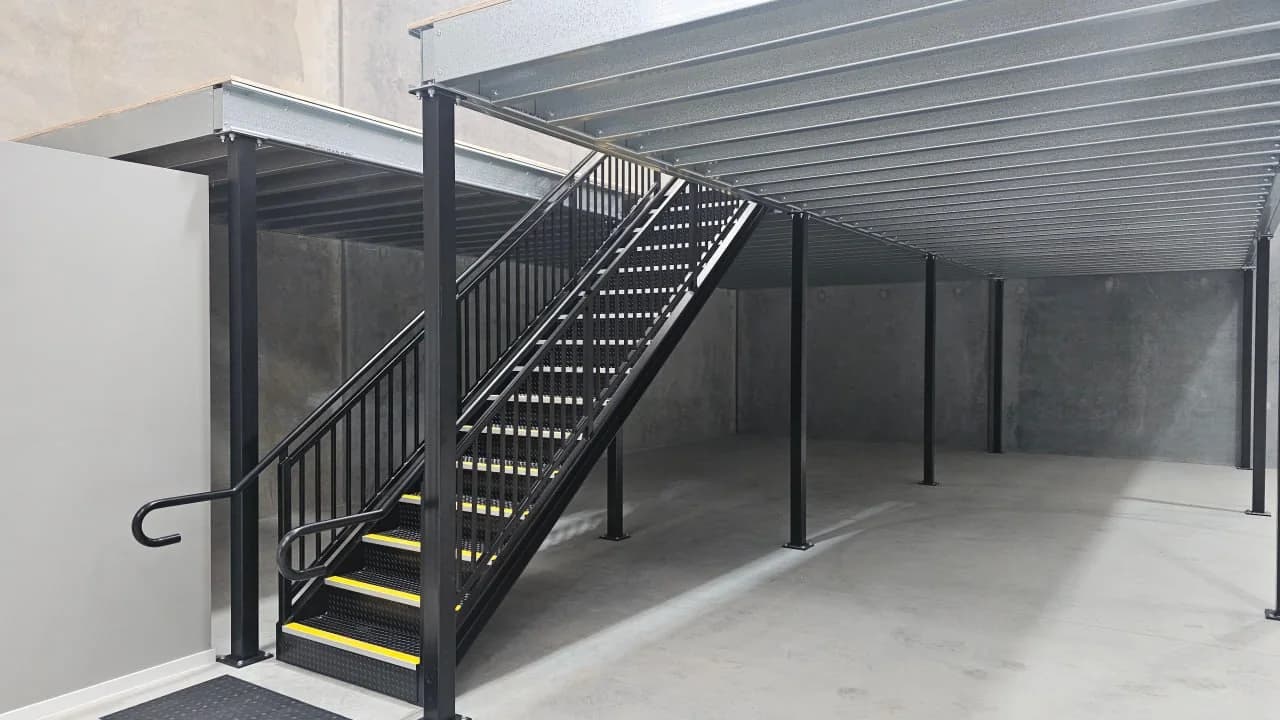
The floor is designed to AS/NZS 1170.1, which sets how much weight it must carry for how you will use it. The stairs and edge protection are built to AS 1657. A mezzanine is building work, so the National Construction Code applies as well.
In Queensland, a small storage platform is sometimes exempt from building approval, but the stairs and guardrail that come with it usually mean you need one. A licensed building certifier makes that decision.
We can handle the approval and certification for you as a separate item on the quote, or give you the drawings to handle it yourself.
Can I put a workshop or a room up there?
Yes, and both are common. Tell us what it is for before anything is drawn, because a floor for storage and a floor people work on are built differently.
Related Services
Still Working It Out?
Tell Us How Big Your Shed Is
Tell us the dimensions and what you want to put up there. We will tell you what fits, whether your slab can take it, and what it will take to build.
- When We Answer
- Monday to Friday, 6am to 4pm
- Where We Build
- Coomera and Yatala through to Logan and Ballina
- What To Have Ready
- Your shed's width, the height to the lowest part of the frame rather than the roof peak, and what is going up there.