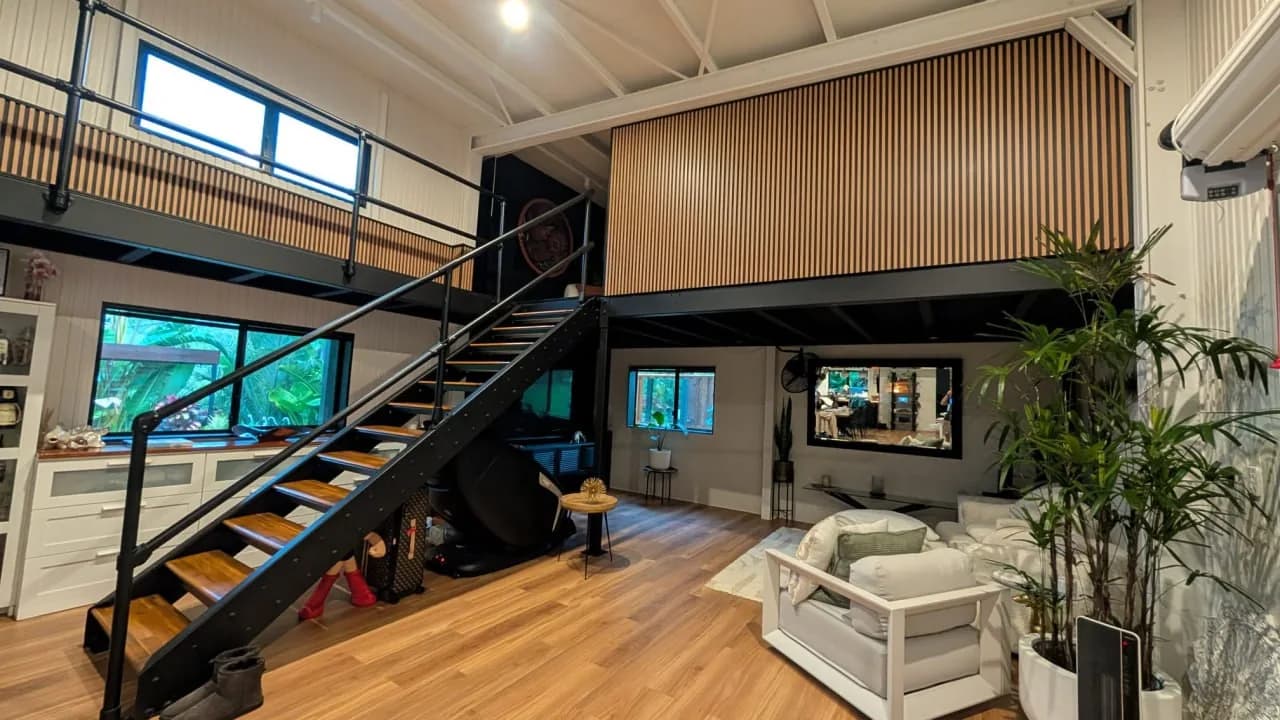
Residential Mezzanine Floors, Gold Coast Homes
Use The Height You Already Have
Residential mezzanine floors on the Gold Coast go into the shed in your backyard or into the house itself, for storage, a gym or a study. Most of our residential work is in backyard sheds rather than inside homes.
Get A Mezzanine Floor Quote
Tell us where it is and roughly how big, and we'll get back to you with a rough price.
Or call 07 2802 4421
Engineer Certified
Every floor comes with engineer certified drawings
Our Own Team
We measure the site and we install it
Gold Coast To Brisbane
Coomera and Yatala through to Logan and Ballina
What A Residential Mezzanine Involves
Most sheds have unused height, and a mezzanine floor turns it into storage above your gear, a workshop bench out of the way, or a room upstairs to relax in and look out over the shed.
Inside homes, we have built lofts and home gym floors. If you have a high ceiling, a mezzanine floor turns that empty height into an extra room, without extending the house or losing any of your yard.
The two are quite different jobs. A storage platform in your shed has far fewer rules than a room someone sleeps in. What you want the space for changes the design, the approval and the price.
- A site measure and a layout drawn to fit your room
- Engineer certified structural drawings for your building approval
- Steel sized for a floor people live on, not just for storage
- A stair and balustrade built to residential dimensions
- Steelwork left ready for your builder, or done alongside them
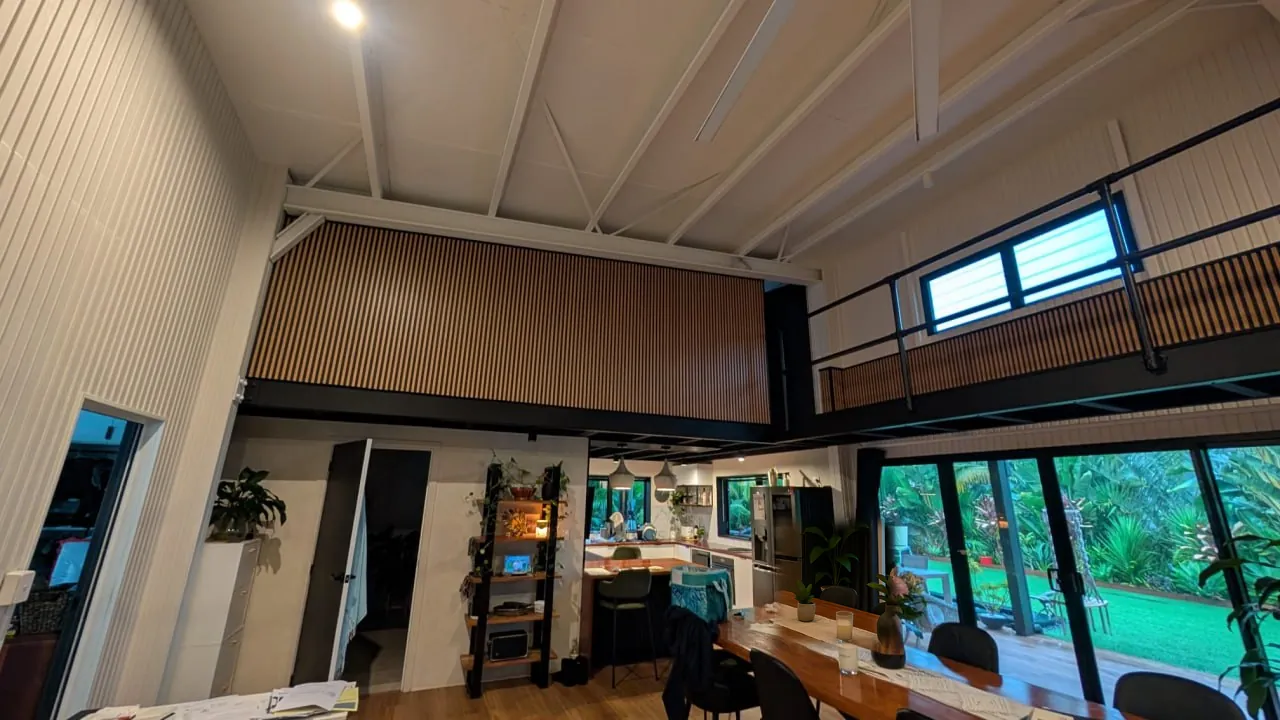
Send us the size of your building and what you want to use the mezzanine floor for, and we will tell you what will fit.
Get A Mezzanine Floor QuoteWhere A Mezzanine Works In A House
Mezzanines work well in a double height living room, under a high sloping (raked) ceiling, in a tall garage or shed, and in a converted warehouse or church.
What decides it is the clear height, measured from the floor to the lowest thing overhead, not to the peak of the ceiling. Beams, ducting, downlights and the tops of windows can all limit the height.
You need enough headroom underneath, enough headroom on top, and room for the floor structure in between. If your room does not have enough height for a full mezzanine, a smaller one over one end is usually still possible.
Home Gym Floors Need Extra Strength
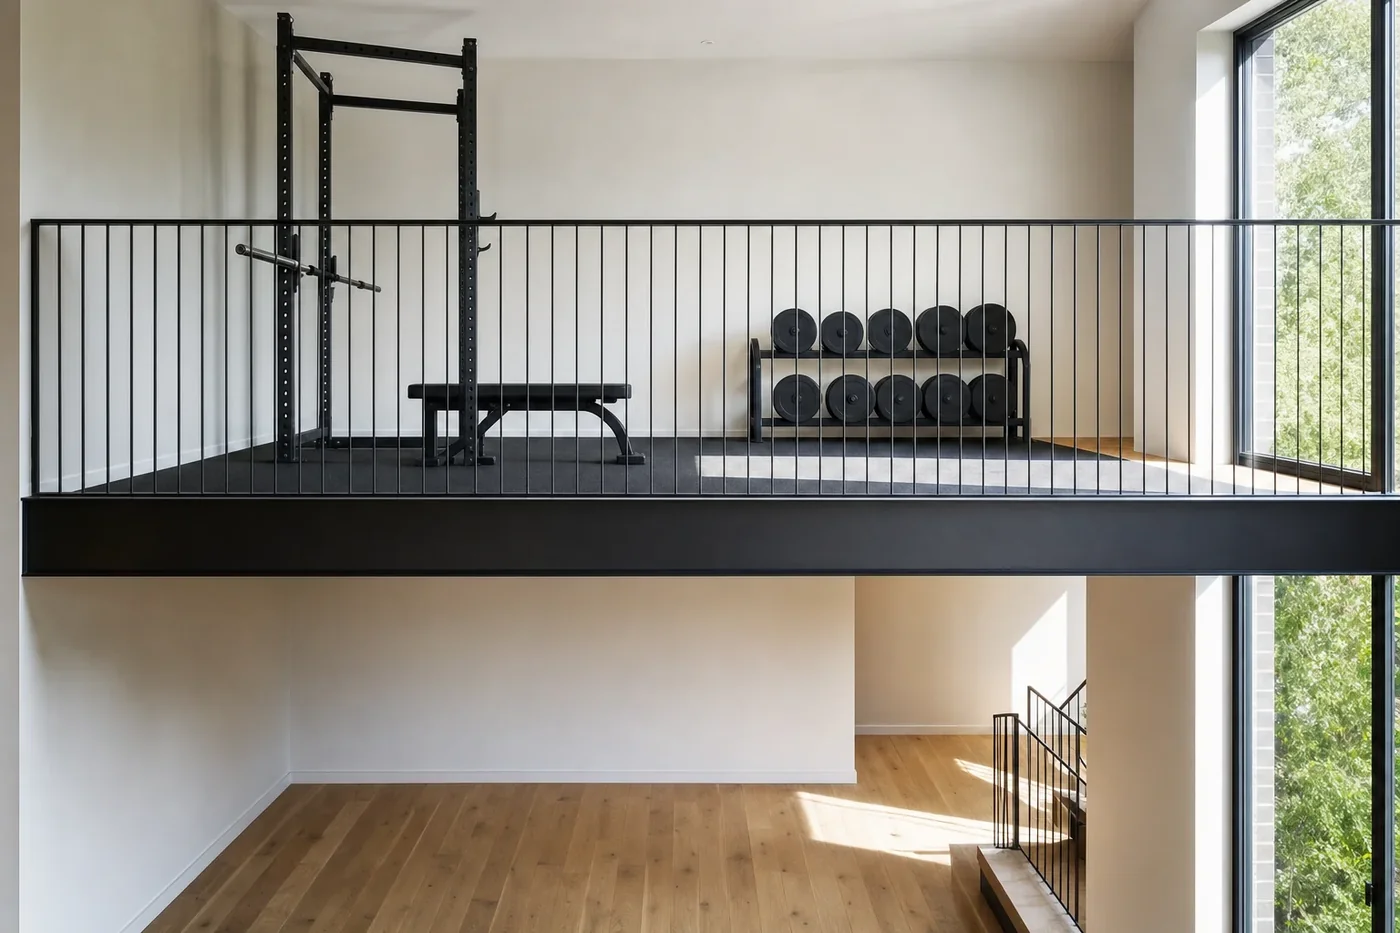
How much steel the floor needs depends on what will be on it, and at home the gym is the one that surprises people. A light use room, like a study or a loft with a bed and a chair, is designed to carry 3 kilopascals (kPa). Once you add weights and gym equipment, it needs to carry 5 kPa.
That is a big difference. It changes the beams, the joist spacing and sometimes where the columns go, and it is much cheaper to plan for at the start than to fix later. So at the site measure, we ask what you expect to have on the floor a year from now.
A shed floor used for storage needs to be stronger again, because the standard works out the load from how high you stack. Tell us how you will really use it, and we will size the steel correctly the first time.
Different Rules For Rooms People Live In
A mezzanine people live in (a habitable room) is building work. It needs approval, and a private certifier will want engineer certified structural drawings before they look at it. We supply those drawings with the floor.
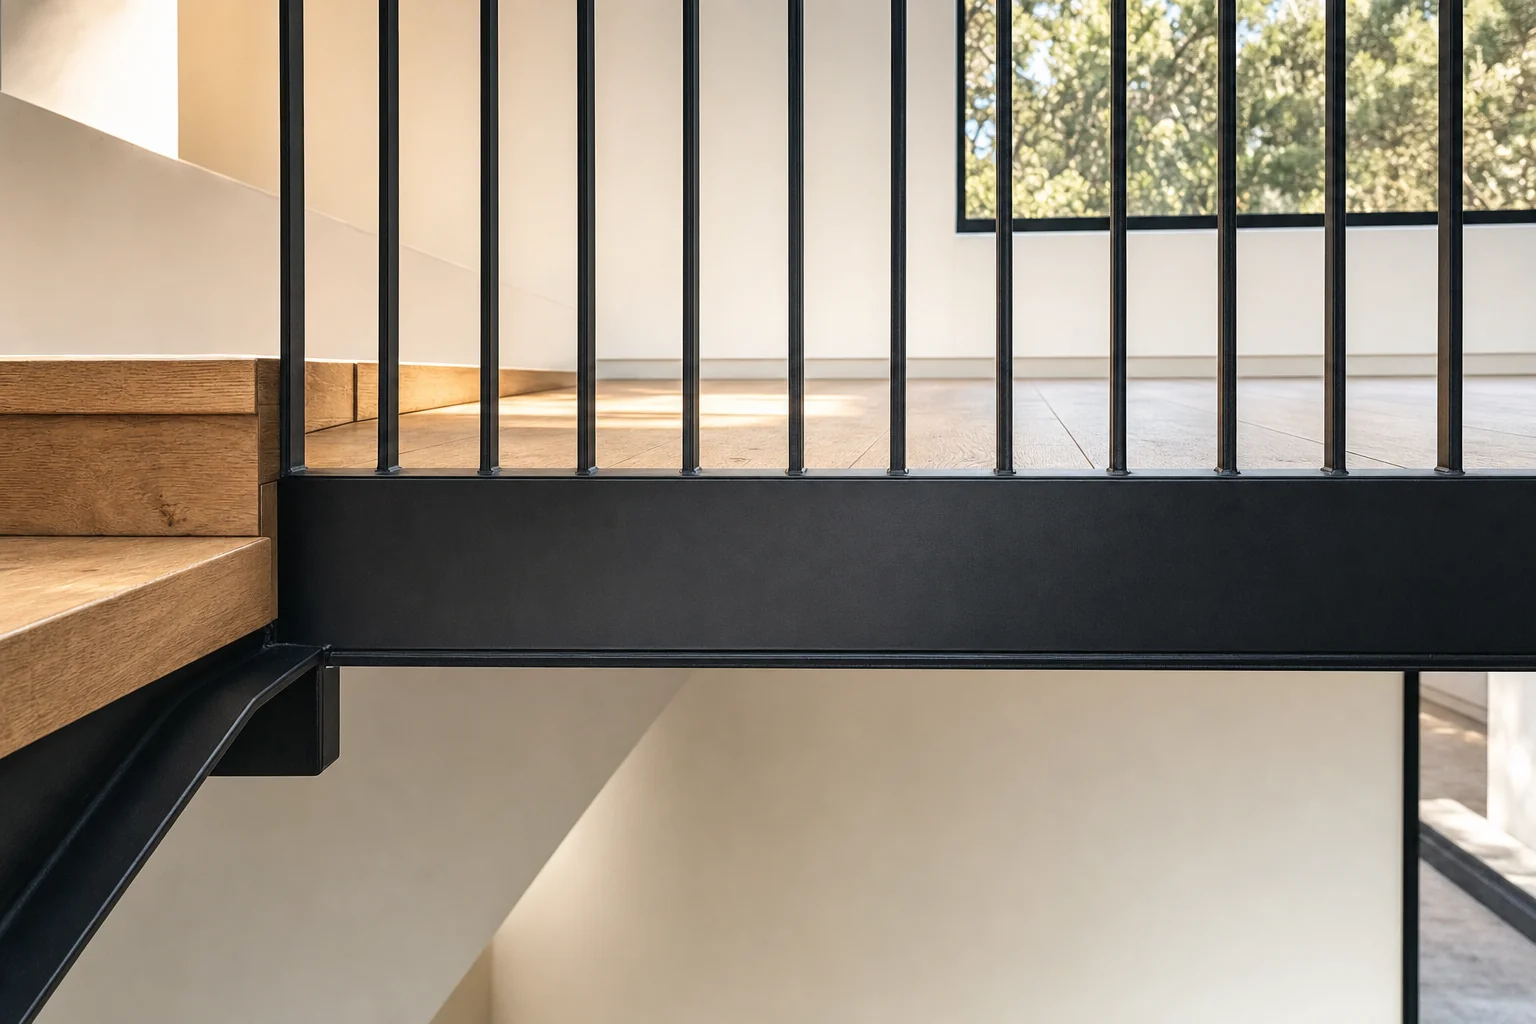
The floor itself is designed for a heavier load than a storage deck, because it has to carry people and furniture. The stair is built to residential step sizes, which are less steep than an industrial stair, and the balustrade is designed so a child cannot climb over it or slip through it.
The building code also sets a minimum ceiling height for a room people live in, and it is higher than most people think. It is the most common reason a mezzanine that would make a great study cannot be approved as a bedroom.
A Bedroom, A Study And Storage Are Three Different Designs
Tell us which one you want before anything is drawn. A room people live in and a storage area need different structures, different headroom and different approvals.
A low mezzanine can work well for storage or a small study but still not be allowed as a bedroom. It is better to find that out on the first visit than after the steel is ordered.
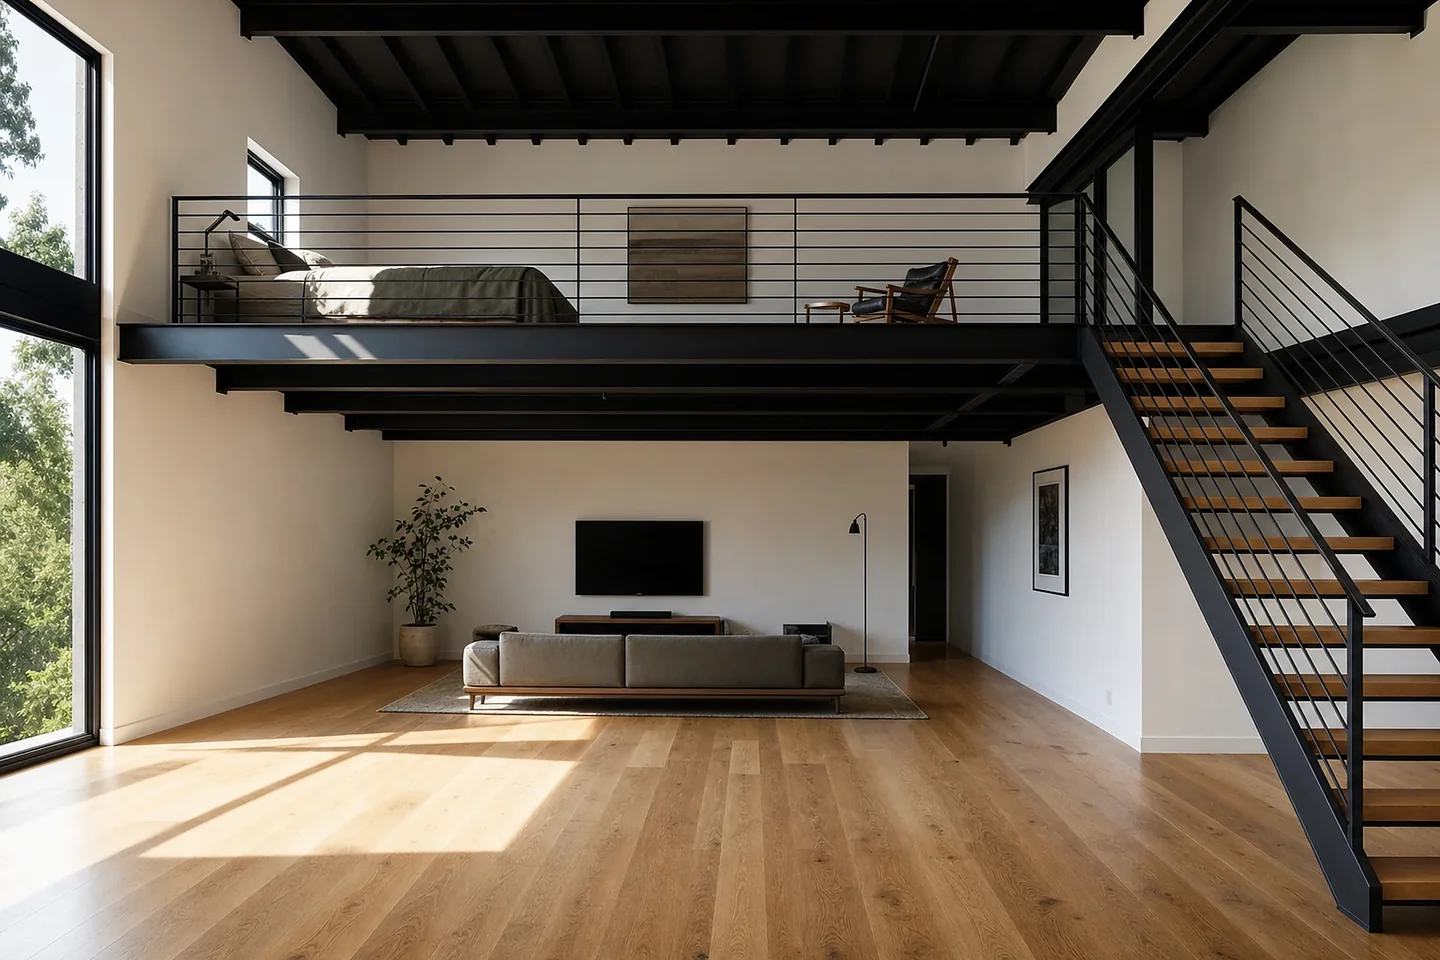
You choose the finish. The structure is steel because it can span a room without lots of posts underneath. What goes on top, such as timber treads, oak boards, and a glass or bar balustrade, is up to you.
Residential Mezzanines Questions
These are the questions we get asked most often. Click on a question to see the answer.
Do I need council approval for a mezzanine in my house?
For a room in the house, almost always, because it is building work and a certifier will want engineer certified structural drawings. A storage platform in your shed has fewer requirements and is sometimes exempt, but the stairs and guardrail that come with it usually mean it needs approval.
Either way, the floor is engineered and our workmanship is warranted.
How much ceiling height do I need at home?
You need enough headroom below, the minimum ceiling height the building code sets for a room above, and room for the floor structure in between. Measure to the lowest thing overhead, like a beam or duct, not to the peak of the ceiling.
Can I put a mezzanine in my garage or backyard shed?
Yes, and it is one of our most common residential jobs. If it is just for storage, the design is simple. If someone will sleep or work up there, it counts as a habitable room, and the height, the stair and the approval all change.
What does a floor for a home gym have to be designed to?
It needs to carry 5 kilopascals (kPa) once there are weights and equipment on it. A light use room, like a study or loft, is designed to 3 kPa, which is not enough for a weight rack and a squat stand. Tell us it is a gym before anything is drawn, and we will size the steel for it from the start.
Is it cheaper than building an extension?
Usually, because there is no new slab, no new roof and no change to the size of the house, which is where most of the cost and approvals are in an extension. We would rather price your actual room than give you a rough guess.
Will it look industrial?
Only if you want it to. The frame is steel because it can span a room without posts in the middle, but you choose the treads, flooring and balustrade. A black steel frame with timber treads looks warm and homely, not like a warehouse.
Related Services
Still Working It Out?
Tell Us What The Room Is For
Send us your ceiling height and whether the space is for storage, a gym or a bedroom. That changes the steel, the stair and the approval you need.
- When We Answer
- Monday to Friday, 6am to 4pm
- Where We Build
- Coomera and Yatala through to Logan and Ballina
- What To Have Ready
- Your ceiling height to the lowest beam, and what you plan to put on the floor.