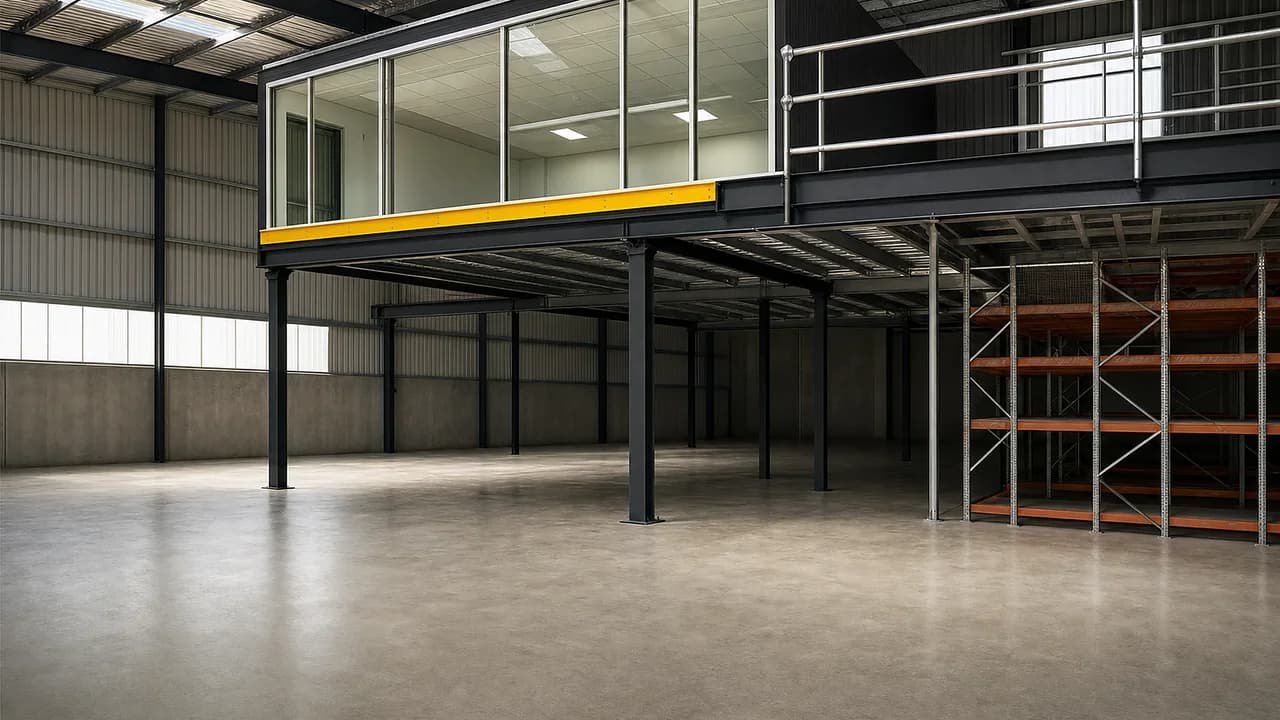
Mezzanine Offices Gold Coast
An Office Above Your Warehouse
Mezzanine offices on the Gold Coast put your office above the warehouse floor, with the steel and the fitout done by the same team. An office upstairs keeps your staff away from the forklifts and gives them a view of the floor. It also frees up the ground floor for the work that earns you money.
Get A Mezzanine Floor Quote
Tell us where it is and roughly how big, and we'll get back to you with a rough price.
Or call 07 2802 4421
Engineer Certified
Every floor comes with engineer certified drawings
Our Own Team
We measure the site and we install it
Gold Coast To Brisbane
Coomera and Yatala through to Logan and Ballina
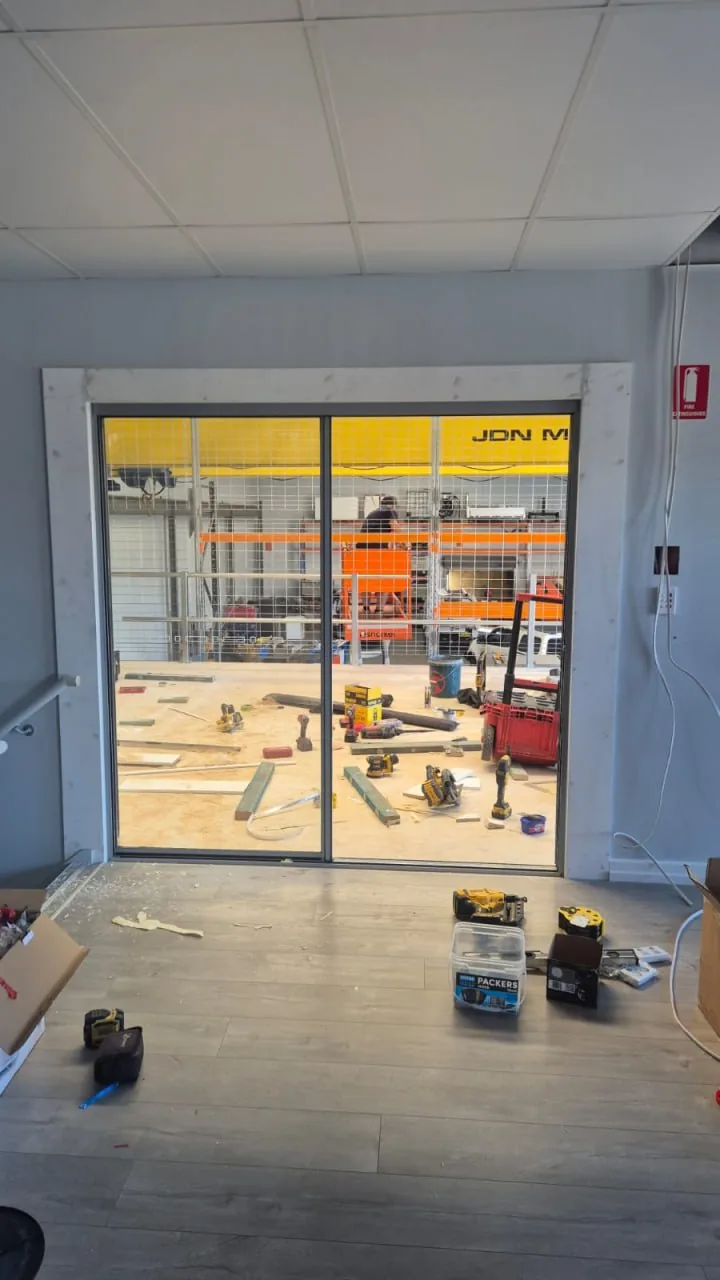
What A Mezzanine Office Includes
Our team are qualified carpenters, so we do the fitout ourselves instead of waiting on another trade. The same people who put the steel in also do the framing, wall linings, ceilings, doors and joinery, including cutting new openings in existing walls where the layout needs them.
- Structure and office fitout done by one team
- Framing, linings, ceilings, doors and joinery by our own carpenters
- Soundproofing and insulation for an office above a working floor
- Two prices from licensed trades, shown side by side
Send us the size of your building and what you want to use the mezzanine floor for, and we will tell you what will fit.
Get A Mezzanine Floor QuoteDoes Your Building Have The Height For One?
This is the first question to ask. An office upstairs needs enough height for two spaces: the clearance underneath, and the office above.
What Has To Fit
- Underneath, a person walking through needs a little over two metres. A standard (counterbalance) forklift carrying a pallet needs closer to three metres, measured to the underside of the steel, not the floor surface.
- Above, the National Construction Code asks for 2.4 metres of ceiling height in a room people work in.
- In between, the floor structure takes up around another 300 millimetres.
What That Adds Up To
Add those together and you need close to six metres of clear height, before allowing for any services above the ceiling. Many Gold Coast warehouses have that height, and many do not. Measure to the lowest thing overhead, not to the peak of the roof.
We measure it on the first visit. If your building does not have room for a full height office, we will tell you straight away.
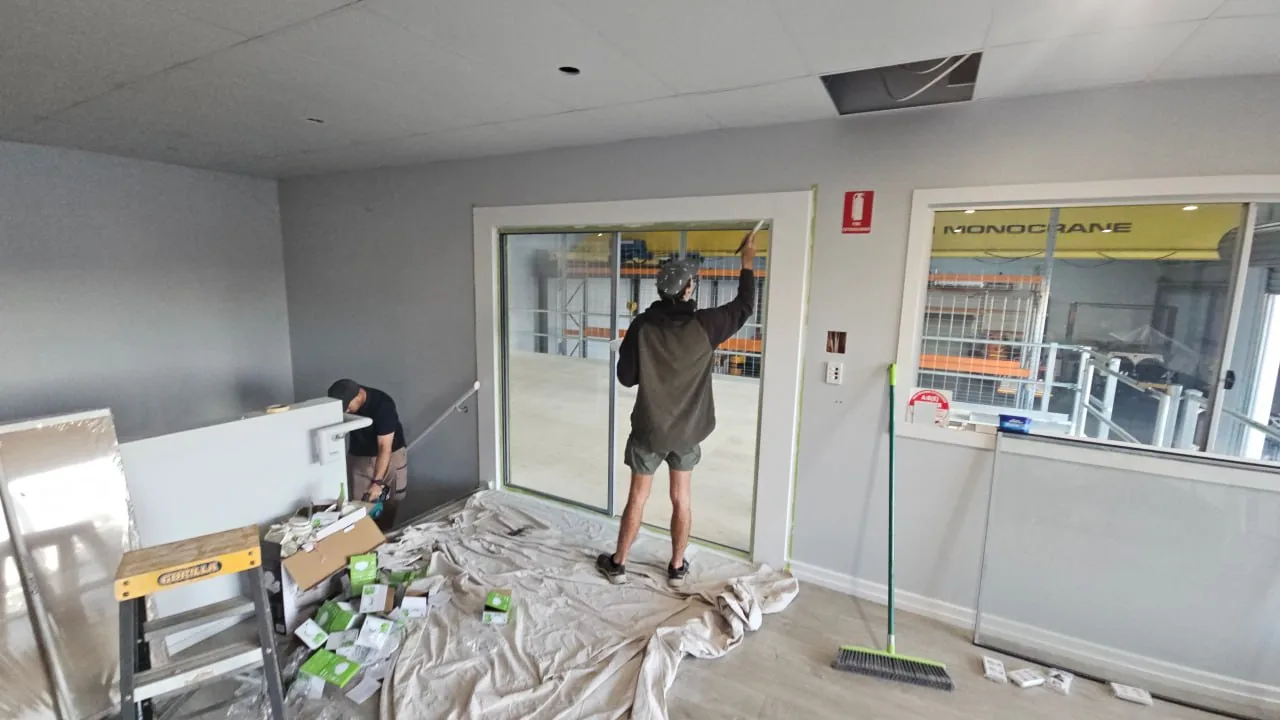
Why Move The Office Upstairs
A ground floor office takes up the most valuable space in the building, because that floor could be used by your forklifts and stock. Moving the office upstairs frees that space up again.
An office upstairs with windows onto the floor also lets whoever runs the warehouse see everything that is happening. Most people find that is the biggest benefit once they are up there.
There is another benefit that shows up later. An office built into the building cannot be moved without knocking it down. An office on a mezzanine stands on its own columns, so if you change how you use the space or move out, it does not have to be pulled apart.
Noise And Heat Above A Working Warehouse
An office over a working warehouse has two problems that a ground floor office does not. Noise comes up through the floor, and heat collects at the top of the building.
Noise
Noise is dealt with in the floor, not in the room. A heavier floor and a gap between the floor and the ceiling below stop noise coming through. Both have to be planned before the floor goes down, because they cannot be added once the floor is in use.
Heat
People often underestimate the heat. In a Queensland summer, the top of a Colorbond warehouse is much hotter than the floor below, and an office up there without insulation is too hot to use from about November.
Insulation in the walls and ceiling, and a plan for where the air conditioning goes, make the difference between an office people use and one they avoid.
One Team From Steel Through To Fitout
Mezzanine office jobs often get held up between the steel and the fitout, while you wait for another trade to start.
That does not happen with us, because the same team that builds the structure also frames, lines and fits out the office. For licensed work we do not do ourselves, like electrical and plumbing, we get prices from two firms and show you both side by side.
It also makes the job run more smoothly. Because we know where the walls will go, we put the beams in the right place the first time. Power and data cables go in while the walls are still open, instead of being run along the outside of the walls afterwards.
Where To Put The Stair
People often forget to plan where the stair goes, and it takes up more floor than they expect. A compliant stair up to a floor three metres high is about five metres long, plus a landing at the bottom. All of that comes out of your warehouse floor.
So we put the stair in space you are not using, such as against an end wall, in a corner, or beside a wall where racking cannot go. If the stair goes in the middle of your warehouse just to suit the office layout, you lose floor space you need.
If the office sits over a busy warehouse, we also think about how the stair affects traffic underneath. A stair that comes down into a forklift aisle is a safety risk. It is much easier to move the stair on a drawing than after the steel is in.
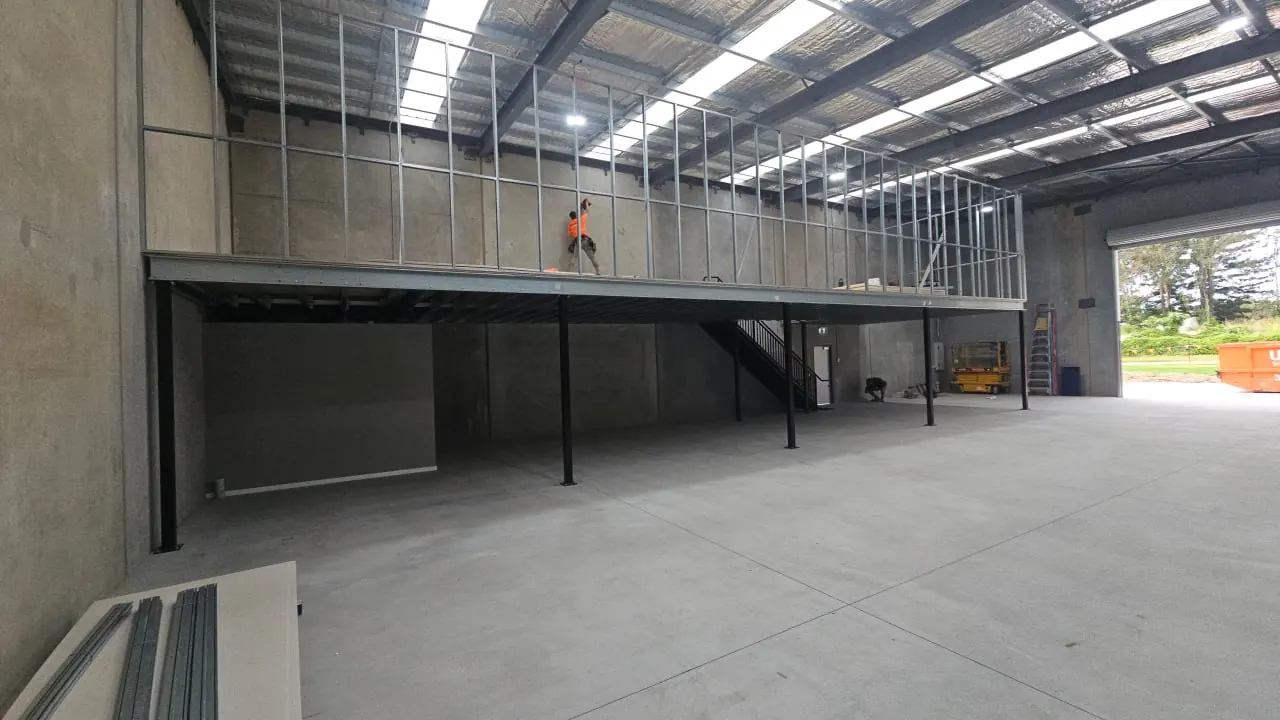
Mezzanine Offices Questions
These are the questions we get asked most often. Click on a question to see the answer.
Can you do the office fitout as well as the structure?
Yes, and it is the main reason people choose us for this job. Our team are qualified carpenters, so the same people who install the steel also do the framing, wall linings, ceilings, doors and joinery. There is no waiting for another trade.
We have finished mezzanine spaces with V groove ceilings and panelled walls, not just built the platform.
Mezzanine office or ground floor office: which is better?
For most warehouses, upstairs is better. It keeps your staff away from the forklifts and gives them a view of the floor. It also frees up the ground floor for the work that earns you money. It does need insulation, because the top of a warehouse gets hotter.
Will the office be noisy above a warehouse?
It can be if it is not planned for. Soundproofing built into the floor and walls takes care of it, and it is much cheaper to do during the build than to add later.
Can we have windows looking over the floor?
Yes. We frame the openings, and a glazier we bring in fits the glass, which is normal for any office build. Being able to see over the warehouse is one of the best reasons to put the office upstairs.
Do you handle power and data?
Yes, we organise it. We make sure the cabling goes in while the walls are still open, and licensed trades do the licensed work. If you do not have your own electrician, we get two prices for the same work and show you both.
How much clear height do I need for a mezzanine office?
Around six metres, measured to the lowest thing overhead, not to the peak of the roof. That covers the clearance underneath, the floor structure, and the 2.4 metres of ceiling height the National Construction Code asks for in a room people work in.
With less height, you can often still have a storage floor, or a lower room with more limited uses. We will tell you which at the site measure, before you pay for any drawings.
Will it be hot up there in summer?
It will be if it is not insulated, because the top of a warehouse gets much hotter than the floor.
We include insulation in the walls and ceiling, and plan where the air conditioning goes, as part of the build. That makes the difference between an office people use and one they avoid from November.
Do I need building approval for a mezzanine office?
Usually, yes, because a room people work in has stricter rules than a storage platform. A licensed building certifier makes that decision. We can handle the approval and certification as a separate item on the quote, or give you the engineer certified drawings to handle it yourself.
Related Services
Still Working It Out?
Tell Us What The Office Is For
Send us your clear height and how many people will work up there. We will tell you at the site measure whether your building has room for a full height office.
- When We Answer
- Monday to Friday, 6am to 4pm
- Where We Build
- Coomera and Yatala through to Logan and Ballina
- What To Have Ready
- Your clear height to the lowest thing overhead, how many desks, and what runs underneath.