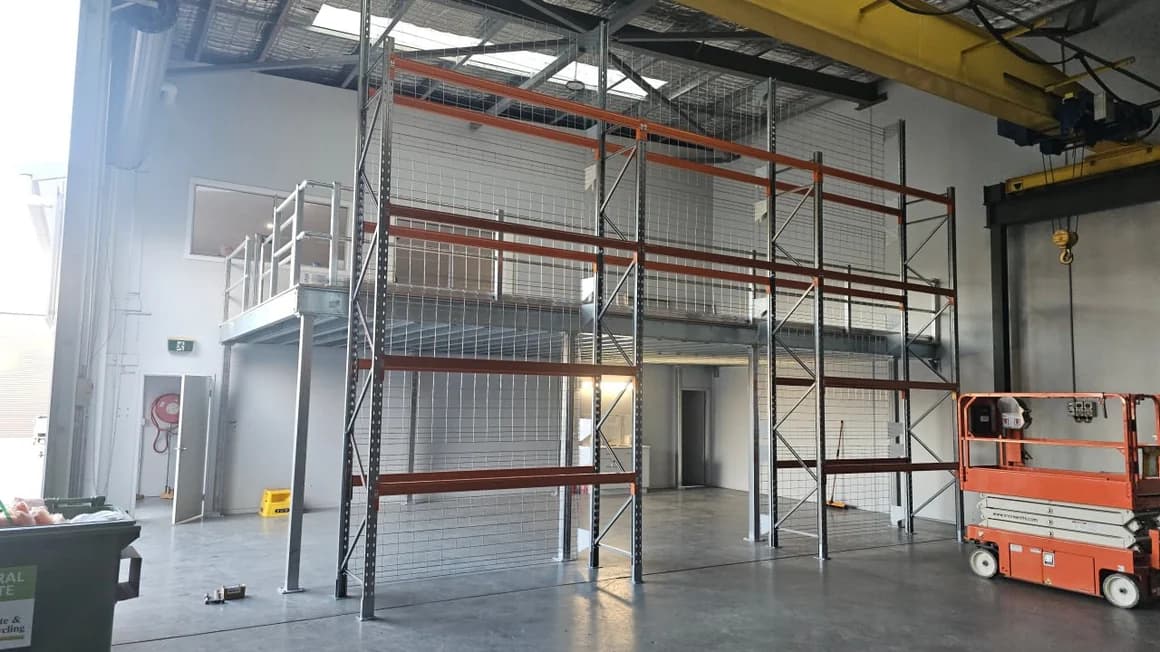
Pallet Racking Mezzanines On The Gold Coast
A Floor Above Your Racking
Pallet racking mezzanines on the Gold Coast put a working floor above your storage, with the floor and the racking designed as one structure. We build the mezzanine floor, and we do not supply or install racking ourselves. If your job needs racking supplied or installed, we bring in the racking specialist we work with.
Get A Mezzanine Floor Quote
Tell us where it is and roughly how big, and we'll get back to you with a rough price.
Or call 07 2802 4421
Engineer Certified
Every floor comes with engineer certified drawings
Our Own Team
We measure the site and we install it
Gold Coast To Brisbane
Coomera and Yatala through to Logan and Ballina
Rack Supported Or Freestanding: Which One Suits You?
A floor over your racking can be held up in two ways. The biggest difference between them is whether you can still move the racking underneath later.
Rack Supported
Costs less, but the racking becomes part of the structure.
- The racking is already carrying load, so you are not paying for a second set of columns
- Less steel in the job, so more finished floor for the same money
- The racking is now structural and cannot be relocated without going back to the engineer
- The racking specialist supplies the racking, we build the floor, and both are covered by one set of drawings
Freestanding
More steel, but your racking stays free to move.
- The floor stands on its own columns, so the racking underneath is not holding anything up
- You can take a racking run apart and set it up somewhere else whenever you need to
- Usually worth the extra cost if your layout changes through the year
We work through this with you at the site measure, before anything is drawn. Either way, we build the floor. If you go rack supported, the racking comes from the specialist we work with, and the racking and floor are engineered as one structure.
What A Racking Mezzanine Involves
Most of these jobs need no new racking at all. Your racking is already in and staying put, and you want to use the space above it. We measure what is there and design the floor around it.
There are two ways to combine racking and a mezzanine floor. A rack supported floor uses the racking to hold it up. A freestanding floor sits over the top on its own columns and leaves the racking separate.
Which one suits you depends on how often your layout changes and what you want to use the floor for. We work through that with you at the site measure, before anything is drawn.
- Rack supported and freestanding options compared for your business
- Floor measured and designed around the racking you already have
- Racking supplied and installed by the racking specialist we work with, where a job needs it
- Pallet gates for moving stock between levels
- Column guards where forklifts work alongside the structure
- Engineer certified drawings for the combined structure
Send us the size of your building and what you want to use the mezzanine floor for, and we will tell you what will fit.
Get A Mezzanine Floor QuoteWhat Happens If You Want To Move Your Racking
This is the biggest question on this kind of job, and most people have not thought about it when they call. If the racking holds up the floor, you cannot move a run of racking until an engineer has checked it.
We ask about it early, because it costs little to sort out before anything is drawn and a lot to change afterwards.
Why Forklift Damage Matters More Under A Floor
On a rack supported floor, the racking uprights do two jobs. They hold your pallets, and they also hold up the floor above.
What A Forklift Bump Means Here
On normal racking, a bent upright is a repair you can book in for next week. Under a mezzanine floor, that upright is holding up everything above it, so the load needs to come off and an engineer needs to check it.
How To Stop It Happening
- Fit guards at the base of every upright a forklift works near.
- Have someone regularly walk along the racking to check it.
- Have a competent person do the formal inspection every twelve months that the racking standard, AS 4084, asks for, with quick checks much more often. When the racking also holds up a floor, that is the minimum you should do.
Certification And Racking Load Signs
When the racking and mezzanine work as one structure, they are certified as one. The engineer checks the racking's capacity as part of the floor, and you get drawings that cover the whole structure.
When You Will Need The Drawings
- When the building is inspected.
- When your insurer asks for them.
- When the lease ends and you hand the building back.
The Load Sign On Each Racking Run
AS 4084 also asks for a permanent sign at the end of each racking run. It must be fixed on properly, stay readable for years, and show what the racking was designed to carry and how it is set up.
On a rack supported floor, the sign shows the floor's load limits as well. It also says nothing can be moved without checking with the supplier first, and that line is the main reason the sign is there.
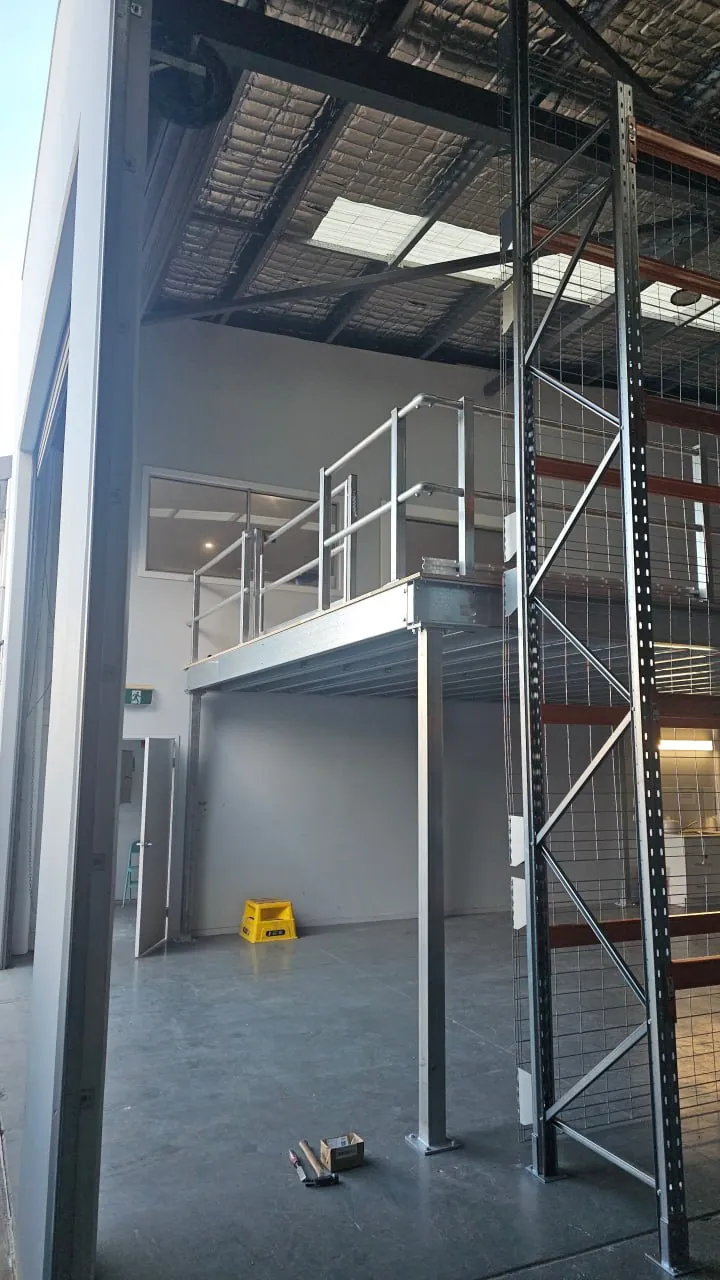
Racking Mezzanines Questions
These are the questions we get asked most often. Click on a question to see the answer.
Do you supply and install the pallet racking?
No. Racking is a specialist trade and we are steel and mezzanine builders, so we do not sell or install it. We put you in touch with the racking specialist we work with, and we build the floor.
Many jobs do not need them at all, because the racking is already in and staying where it is.
Is a rack supported mezzanine cheaper than a freestanding one?
Usually, yes. The racking already carries load, so you are not paying for a second set of columns. The downside is that the racking becomes part of the structure and cannot be moved without an engineer's advice.
Can we still move our racking afterwards?
Only if the floor is freestanding. If the racking holds up the mezzanine, moving a run changes the structure, so the engineer needs to check it first.
Can you build over racking that is already installed?
Yes, and it is the most common version of this job. We measure your existing racking and design the floor around it, so you do not have to move anything. The engineer checks the condition and capacity of your racking before the floor is drawn.
What standard covers a racking mezzanine in Queensland?
Two main standards apply, and they overlap. The racking is designed, installed and inspected to AS 4084, the national standard for steel storage racking that Queensland uses.
The floor, its edge protection and its stairs come under AS 1657. If people will work on the floor, not just store things on it, the National Construction Code applies as well.
On a rack supported floor, all of this is covered by one set of engineer certified drawings for the whole structure, even though two different trades supply the racking and the floor.
Which option should we choose?
If your layout is settled and you want the most floor for your money, choose rack supported. If you change your layout often, choose freestanding. Freestanding is the one we build most, because it needs no new racking and leaves yours alone. We will give you a clear recommendation once we have seen how you work.
Related Services
Still Working It Out?
Tell Us What Your Racking Is
Tell us what racking you have and the clear height above it. We will tell you whether the floor should sit on the racking or on its own columns.
- When We Answer
- Monday to Friday, 6am to 4pm
- Where We Build
- Coomera and Yatala through to Logan and Ballina
- What To Have Ready
- Your racking make and bay size, your clear height, and what is going on the floor.